

Our Services
Bespoke joinery for homes and commercial projects across the Wairarapa and Wellington
We work with homeowners, architects, interior designers, builders, developers and business owners. We can begin with your ideas or work from developed plans, taking the joinery through technical design, manufacture and installation.
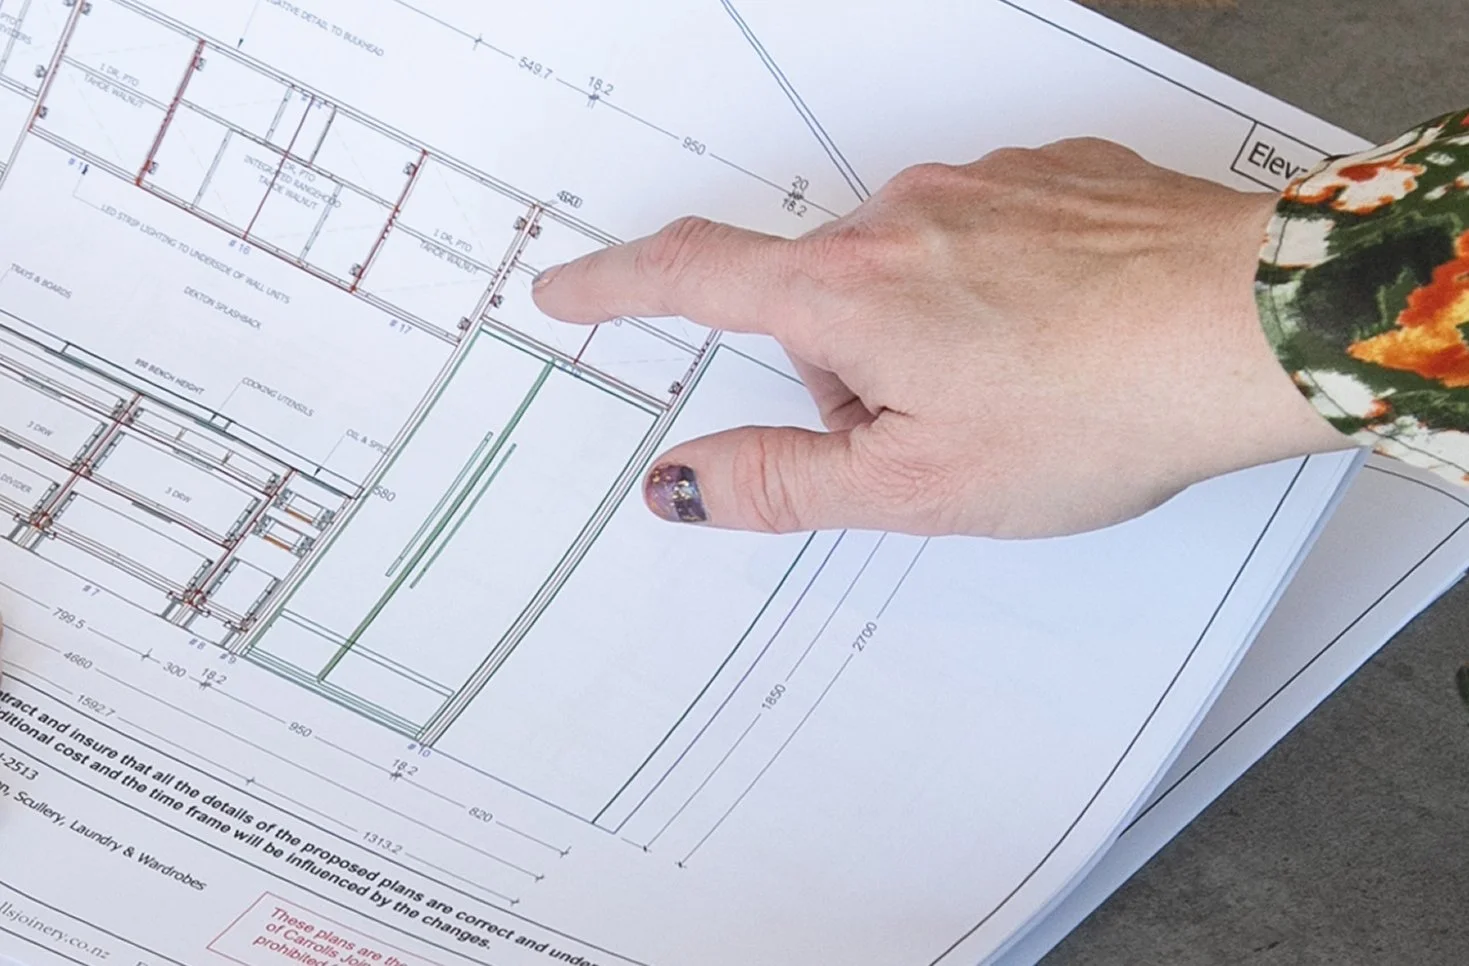
Architects and interior designers
We work with architects and interior designers who already have a clear direction for the project.
Carrolls can take developed plans and material specifications, work through the joinery details with you and prepare shop drawings for approval.
Our cabinetmakers and timber joiners can advise on materials, construction and what will be required to manufacture each piece. This is particularly valuable where a project brings cabinetry, solid timber and more detailed architectural work together.
Once the design is approved, our team manufactures and installs the joinery.
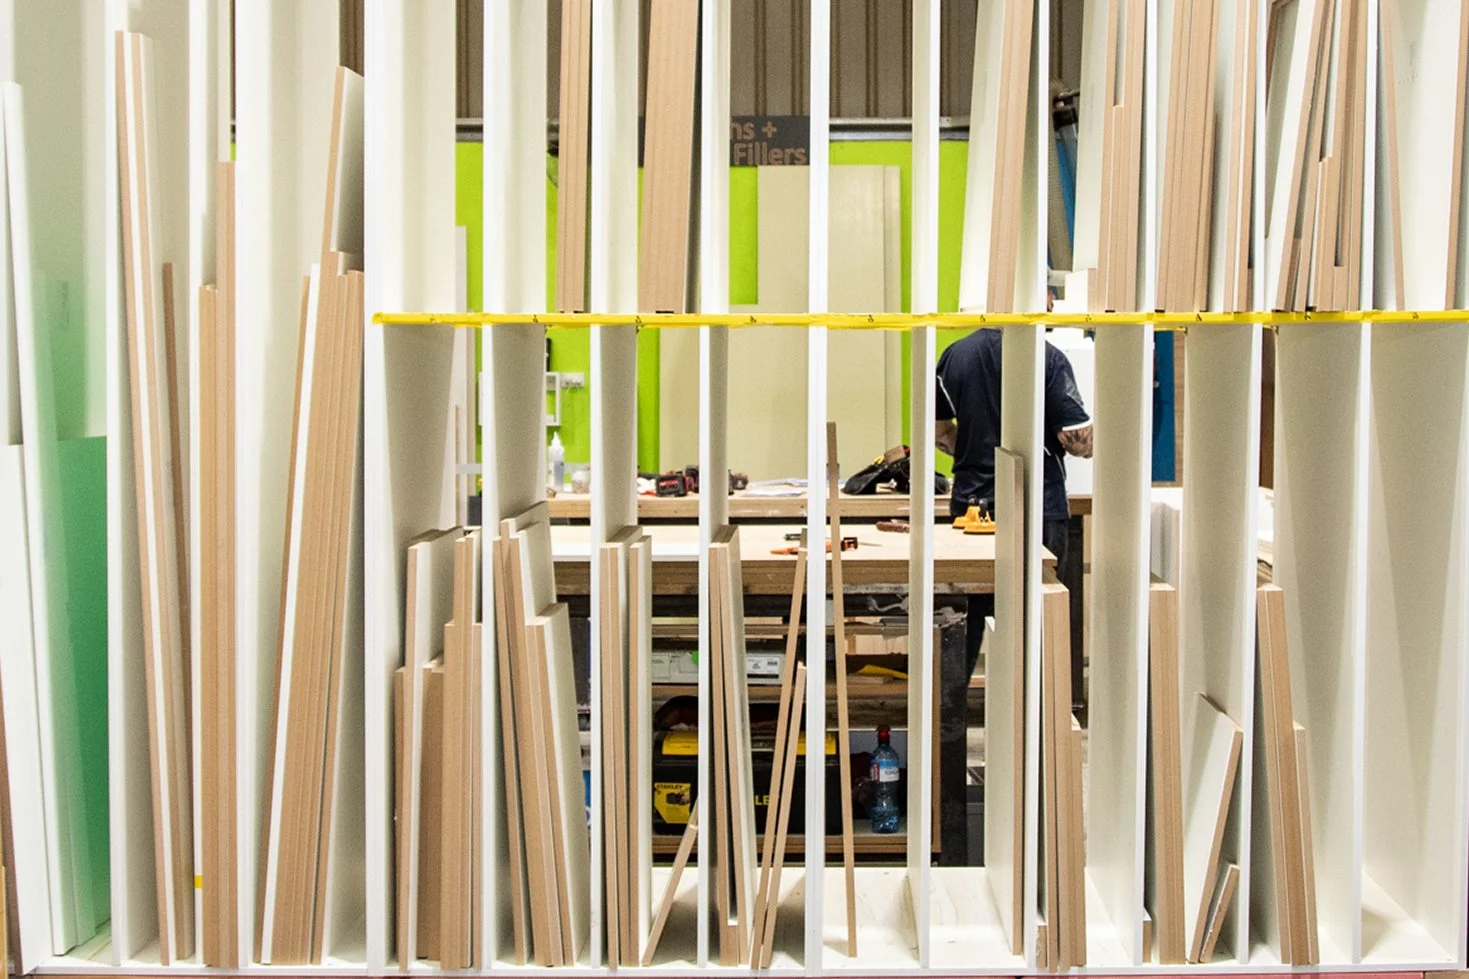
Builders and developers
Carrolls has long worked with builders on residential projects, schools and social housing.
We can tender from architectural plans and specifications, develop the joinery details and prepare shop drawings for approval.
Our Masterton factory is equipped for individual projects as well as work requiring kitchens or other joinery across multiple units. Cabinetry and timber joinery are manufactured, delivered and installed by Carrolls.
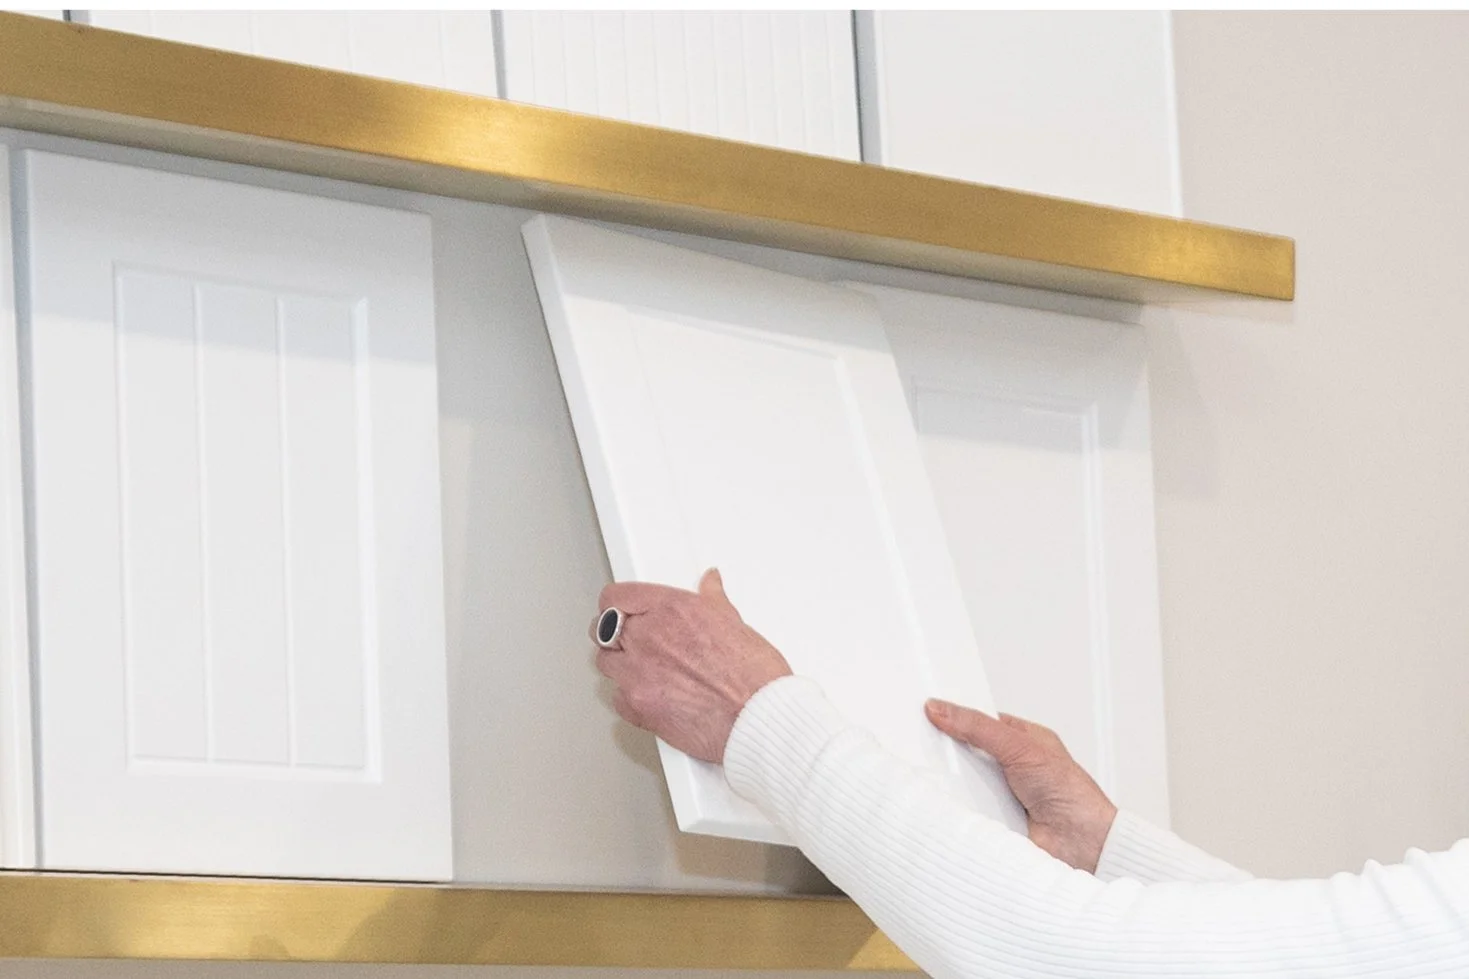
Business owners and organisations
Businesses and organisations can come directly to Carrolls for help designing joinery for a café, office, workspace, reception area or other commercial setting.
Our designers develop the layout, materials and details with you before the project moves into manufacture and installation.
Homeowners
Most residential conversations begin with the kitchen.
From there, clients often ask us to carry the joinery into the scullery, laundry, wardrobes, vanities, office or living spaces.
For larger projects, we can work through the home in stages, beginning with the main rooms and returning to the others as the design and budget take shape. You will work closely with one of our in-house designers, who will get to know your home, your priorities and what you need from each space.
Our Masterton showroom brings those conversations to life. You can walk through full-sized displays, open drawers, compare materials and see how different details work before choosing what feels right for your home.
Our Suppliers
We have long-standing relationships with the suppliers behind the materials, hardware, benchtops and appliances used in our projects. These relationships give our team access to product knowledge, samples and ongoing support, including when something needs attention after installation.










Bring it to Carrolls
If you’re ready to create something that feels right for your project, our door is open. Come in, meet the team and begin the conversation.