

Our Process
The perfect fit doesn’t happen by chance. It comes from bringing the right people together.
Over many years, we have refined a clear process for delivering bespoke projects, so you know what happens next, when decisions are needed and how the timing fits together.
-
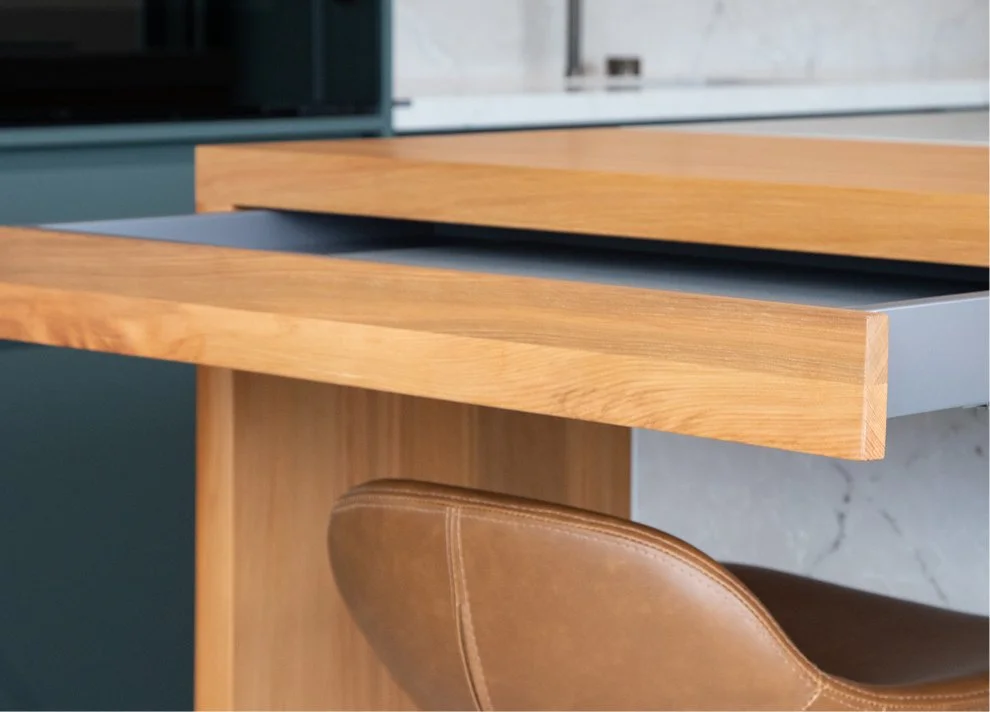
1. Tell us your dream
Getting started
When you first contact Carrolls, we’ll take the time to understand your requirements, where your project is up to and what you need from us. You might be starting to plan a new home, rethinking an existing space or already have plans prepared by an architect, builder or interior designer.
We’ll help you understand what to consider, when to begin and how your ideas fit with your budget. From there, we’ll arrange the right next step: an appointment with one of our designers in the showroom or a visit to your site.
-
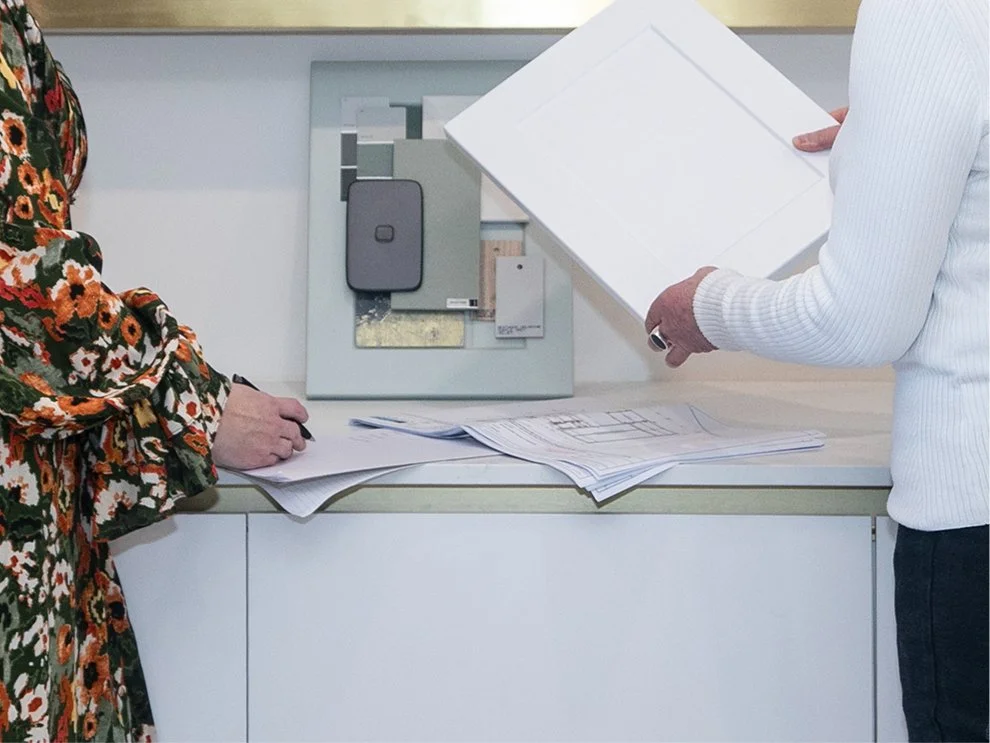
2. Sharpen the pencil
Design brief and presentation
Whether we meet in our showroom or visit you on site, this appointment gives us the time to properly understand your project. We’ll discuss the scope of the work, how you need the space to function, the way you live, your style, budget and timeframe.
We’ll review any plans, measurements or inspiration you have and explore materials, finishes and levels of detail together. From there, we’ll establish a clear brief for developing a design that fits your space, your priorities and the wider project.
At a second appointment, we’ll present the proposed design concept through realistic 3D images of your space, together with the pricing. Your designer will talk you through the design and explore different product and pricing options with you.
-
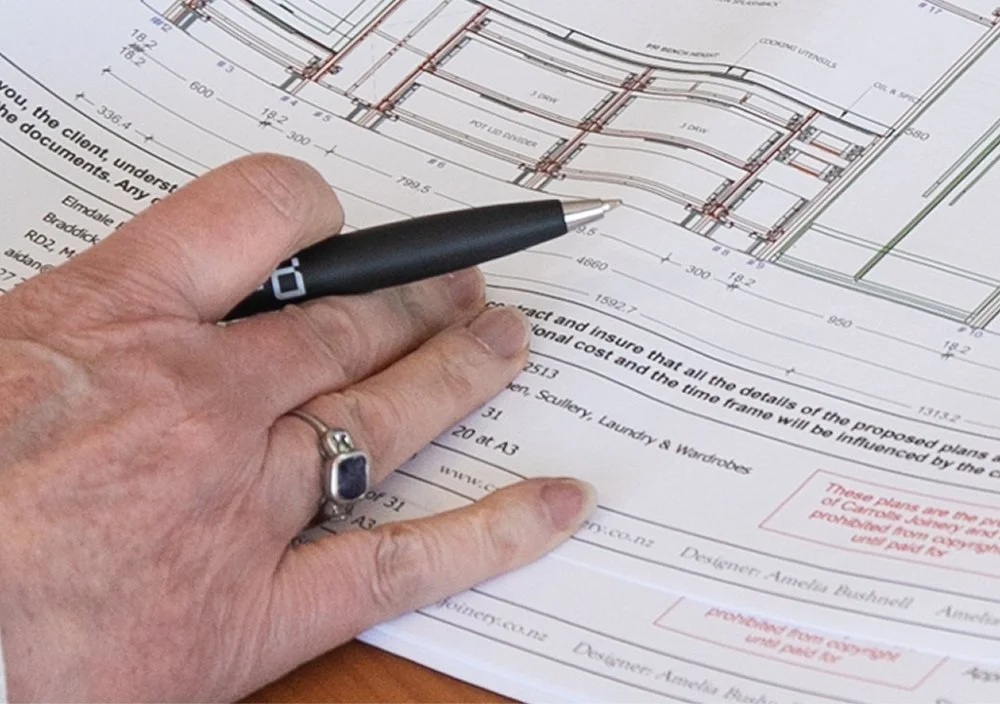
3. Refine till it's right
Refinement and sign-off
Following the presentation, we’ll work through your feedback and refine the design with you, confirming the materials, colours, accessories and details that bring the whole space together.
Once everything feels right, your designer will arrange a final meeting to review and sign off the plans, specifications and quote. We’ll also discuss the timing of your installation and what happens next.
-
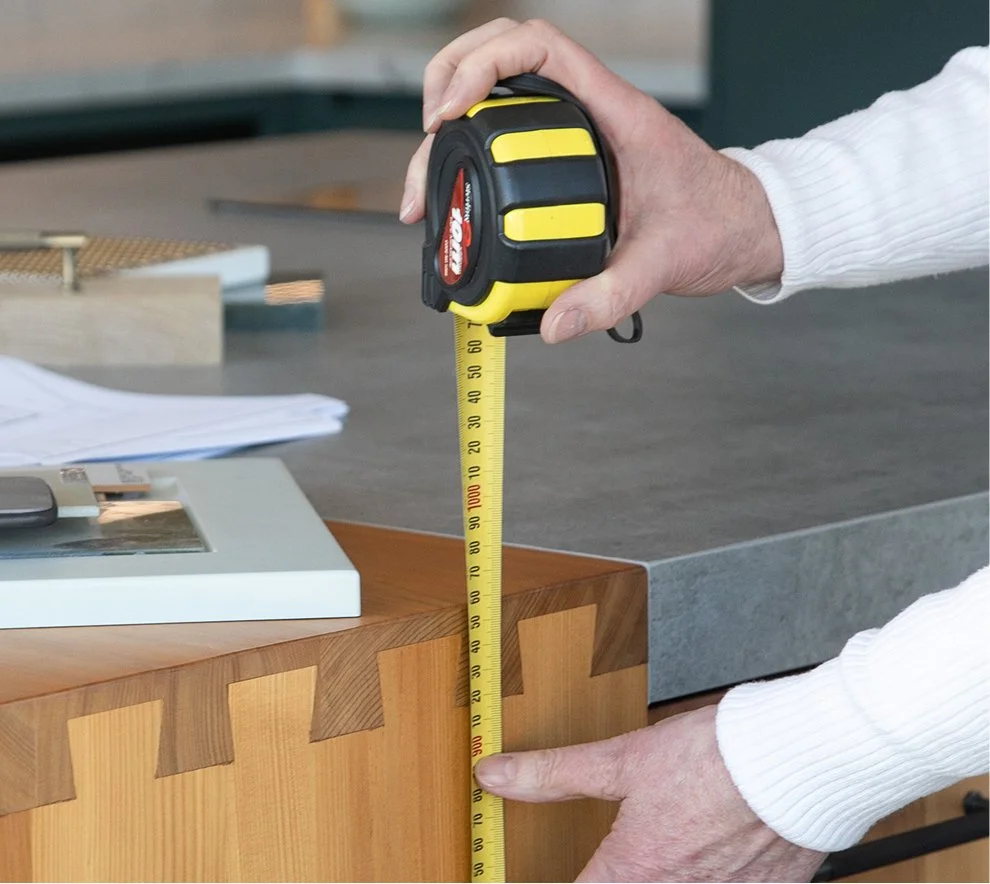
4. Measure twice to cut once
Final measure and production
Once you’ve approved the quote and confirmed the project, we’ll provide an installation date and arrange a detailed site measure when your space is ready.
With every measurement checked and the plans finalised, your project moves into our workshop, where our team begins bringing the design to life.
-
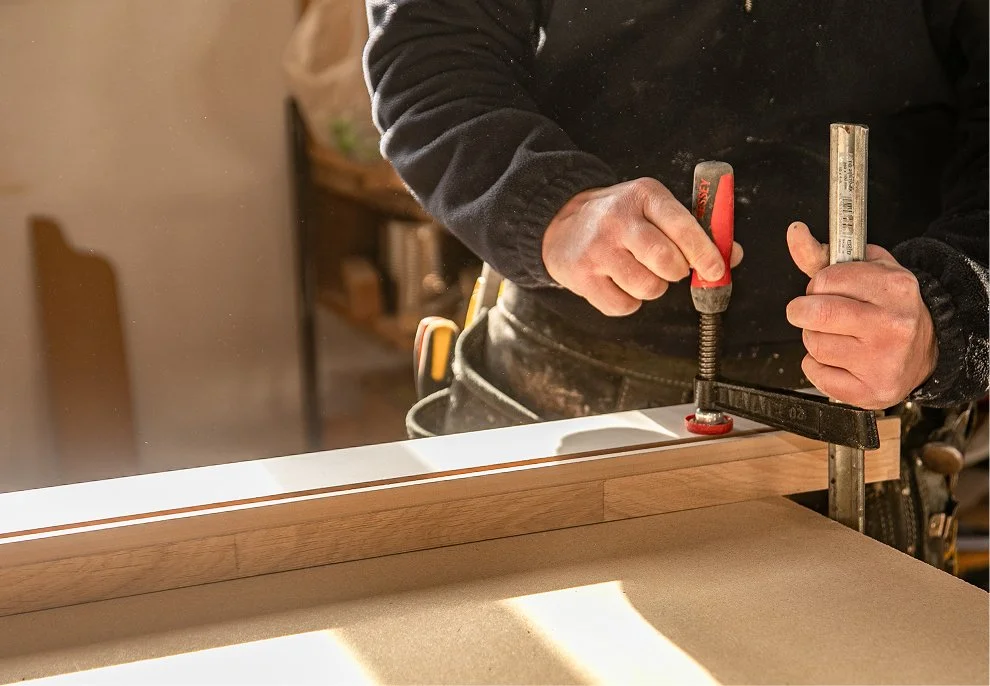
5. See it made
A look inside the workshop
As your project nears completion, your designer will invite you into our workshop to see the cabinetry before it leaves us. You’ll get a closer look at the craftsmanship behind it and see where and how your kitchen or joinery has been made.
We’ll then complete the final preparations, ready for installation.
-

6. Make it last
Installation and guarantee
As installation approaches, our team will stay in touch to make sure everything is ready and coordinate the timing with you.
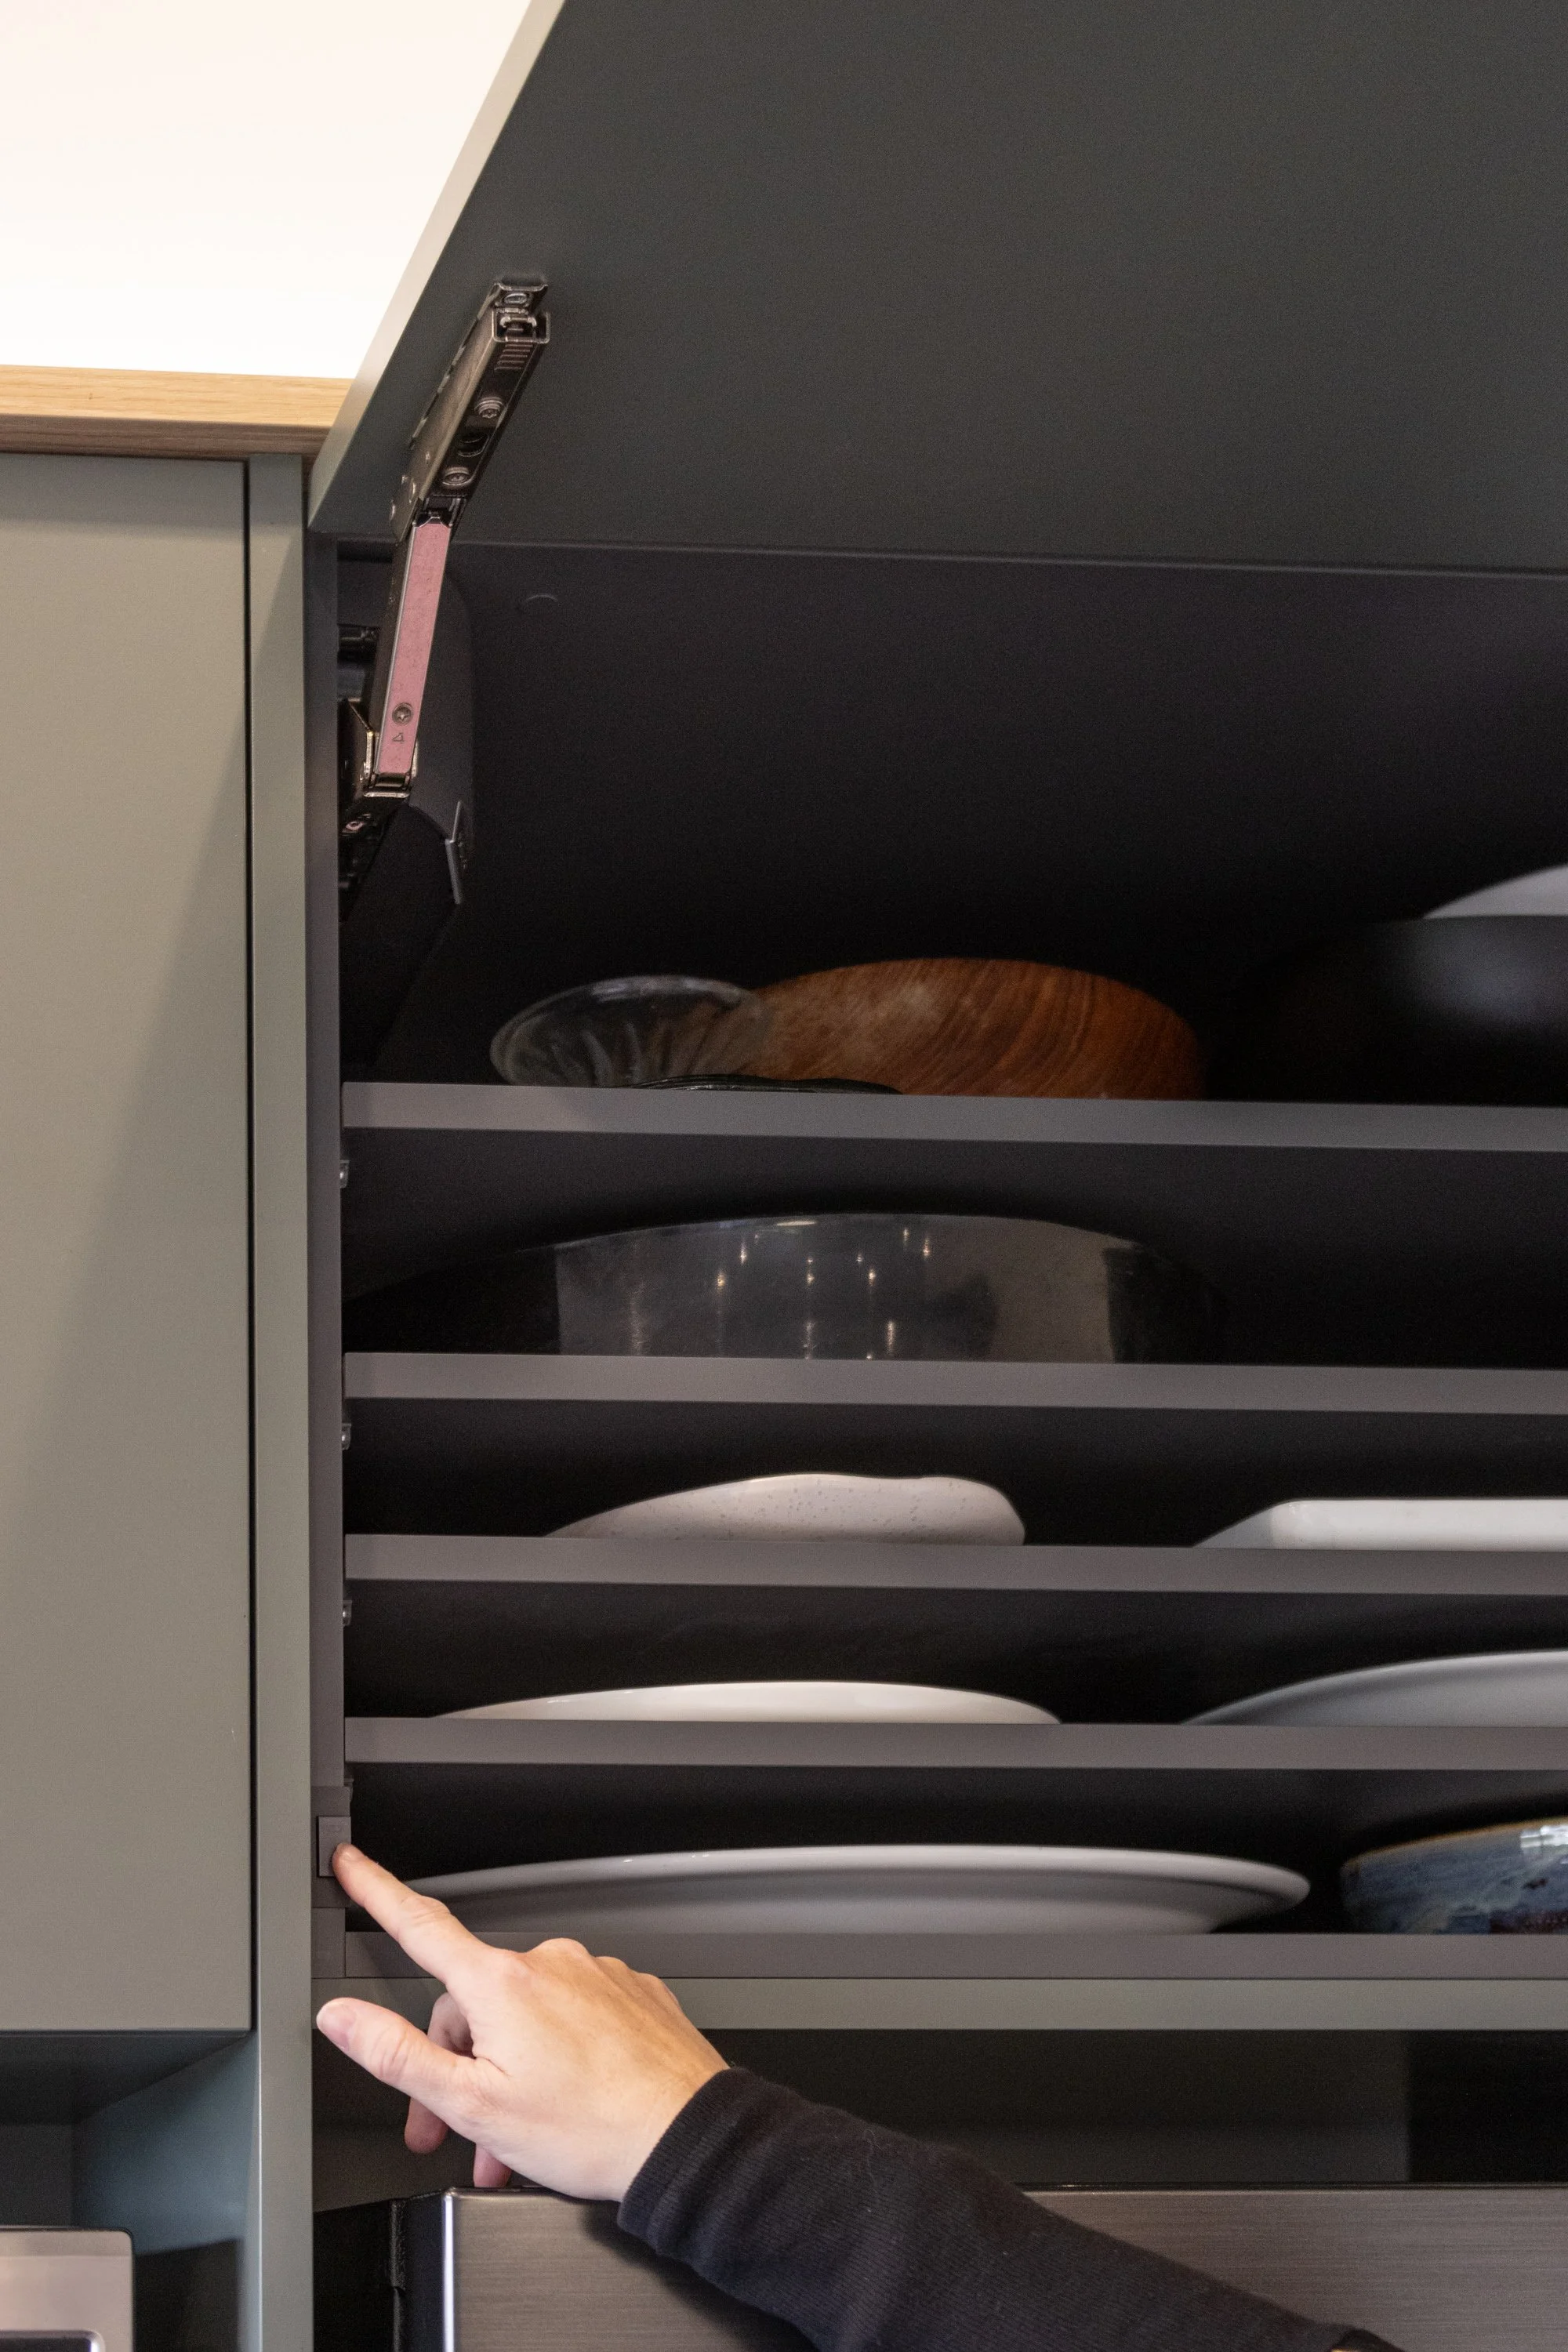
We’ll then deliver and install your kitchen or joinery. Once complete, your work is backed by Carrolls’ 10-year guarantee, so you can feel confident it has been made to last.
Frequently asked questions
-
You can usually expect your concept design and preliminary quote within 10–15 working days of your first design consultation. If your project is particularly large or complex, we’ll discuss the timing with you before we begin.
-
Bring anything that will help us understand your space and what you have in mind. This might include:
Plans, measurements or a rough sketch
Photographs of the existing space
Images of kitchens, materials or details you like
A list of what currently works and what you would like to change
An idea of your available budget
If an architect, interior designer or builder is already involved, bring their plans and contact details too. You don’t need to have everything worked out before you come. That’s what the consultation is for.
-
It helps to choose appliances early because their dimensions and installation requirements affect the cabinetry, layout and location of services.
Your appliance models will need to be confirmed before we finalise the design for manufacture. We’ll also let you know which appliances need to be delivered to our workshop and when.
-
Your Carrolls kitchen is covered by a 10-year craftsmanship guarantee. If you sell your home during that time, the remaining cover passes to its new owner.