

Carrolls
Wairarapa joinery house since 1984
Joinery made for the way you live

Our approach
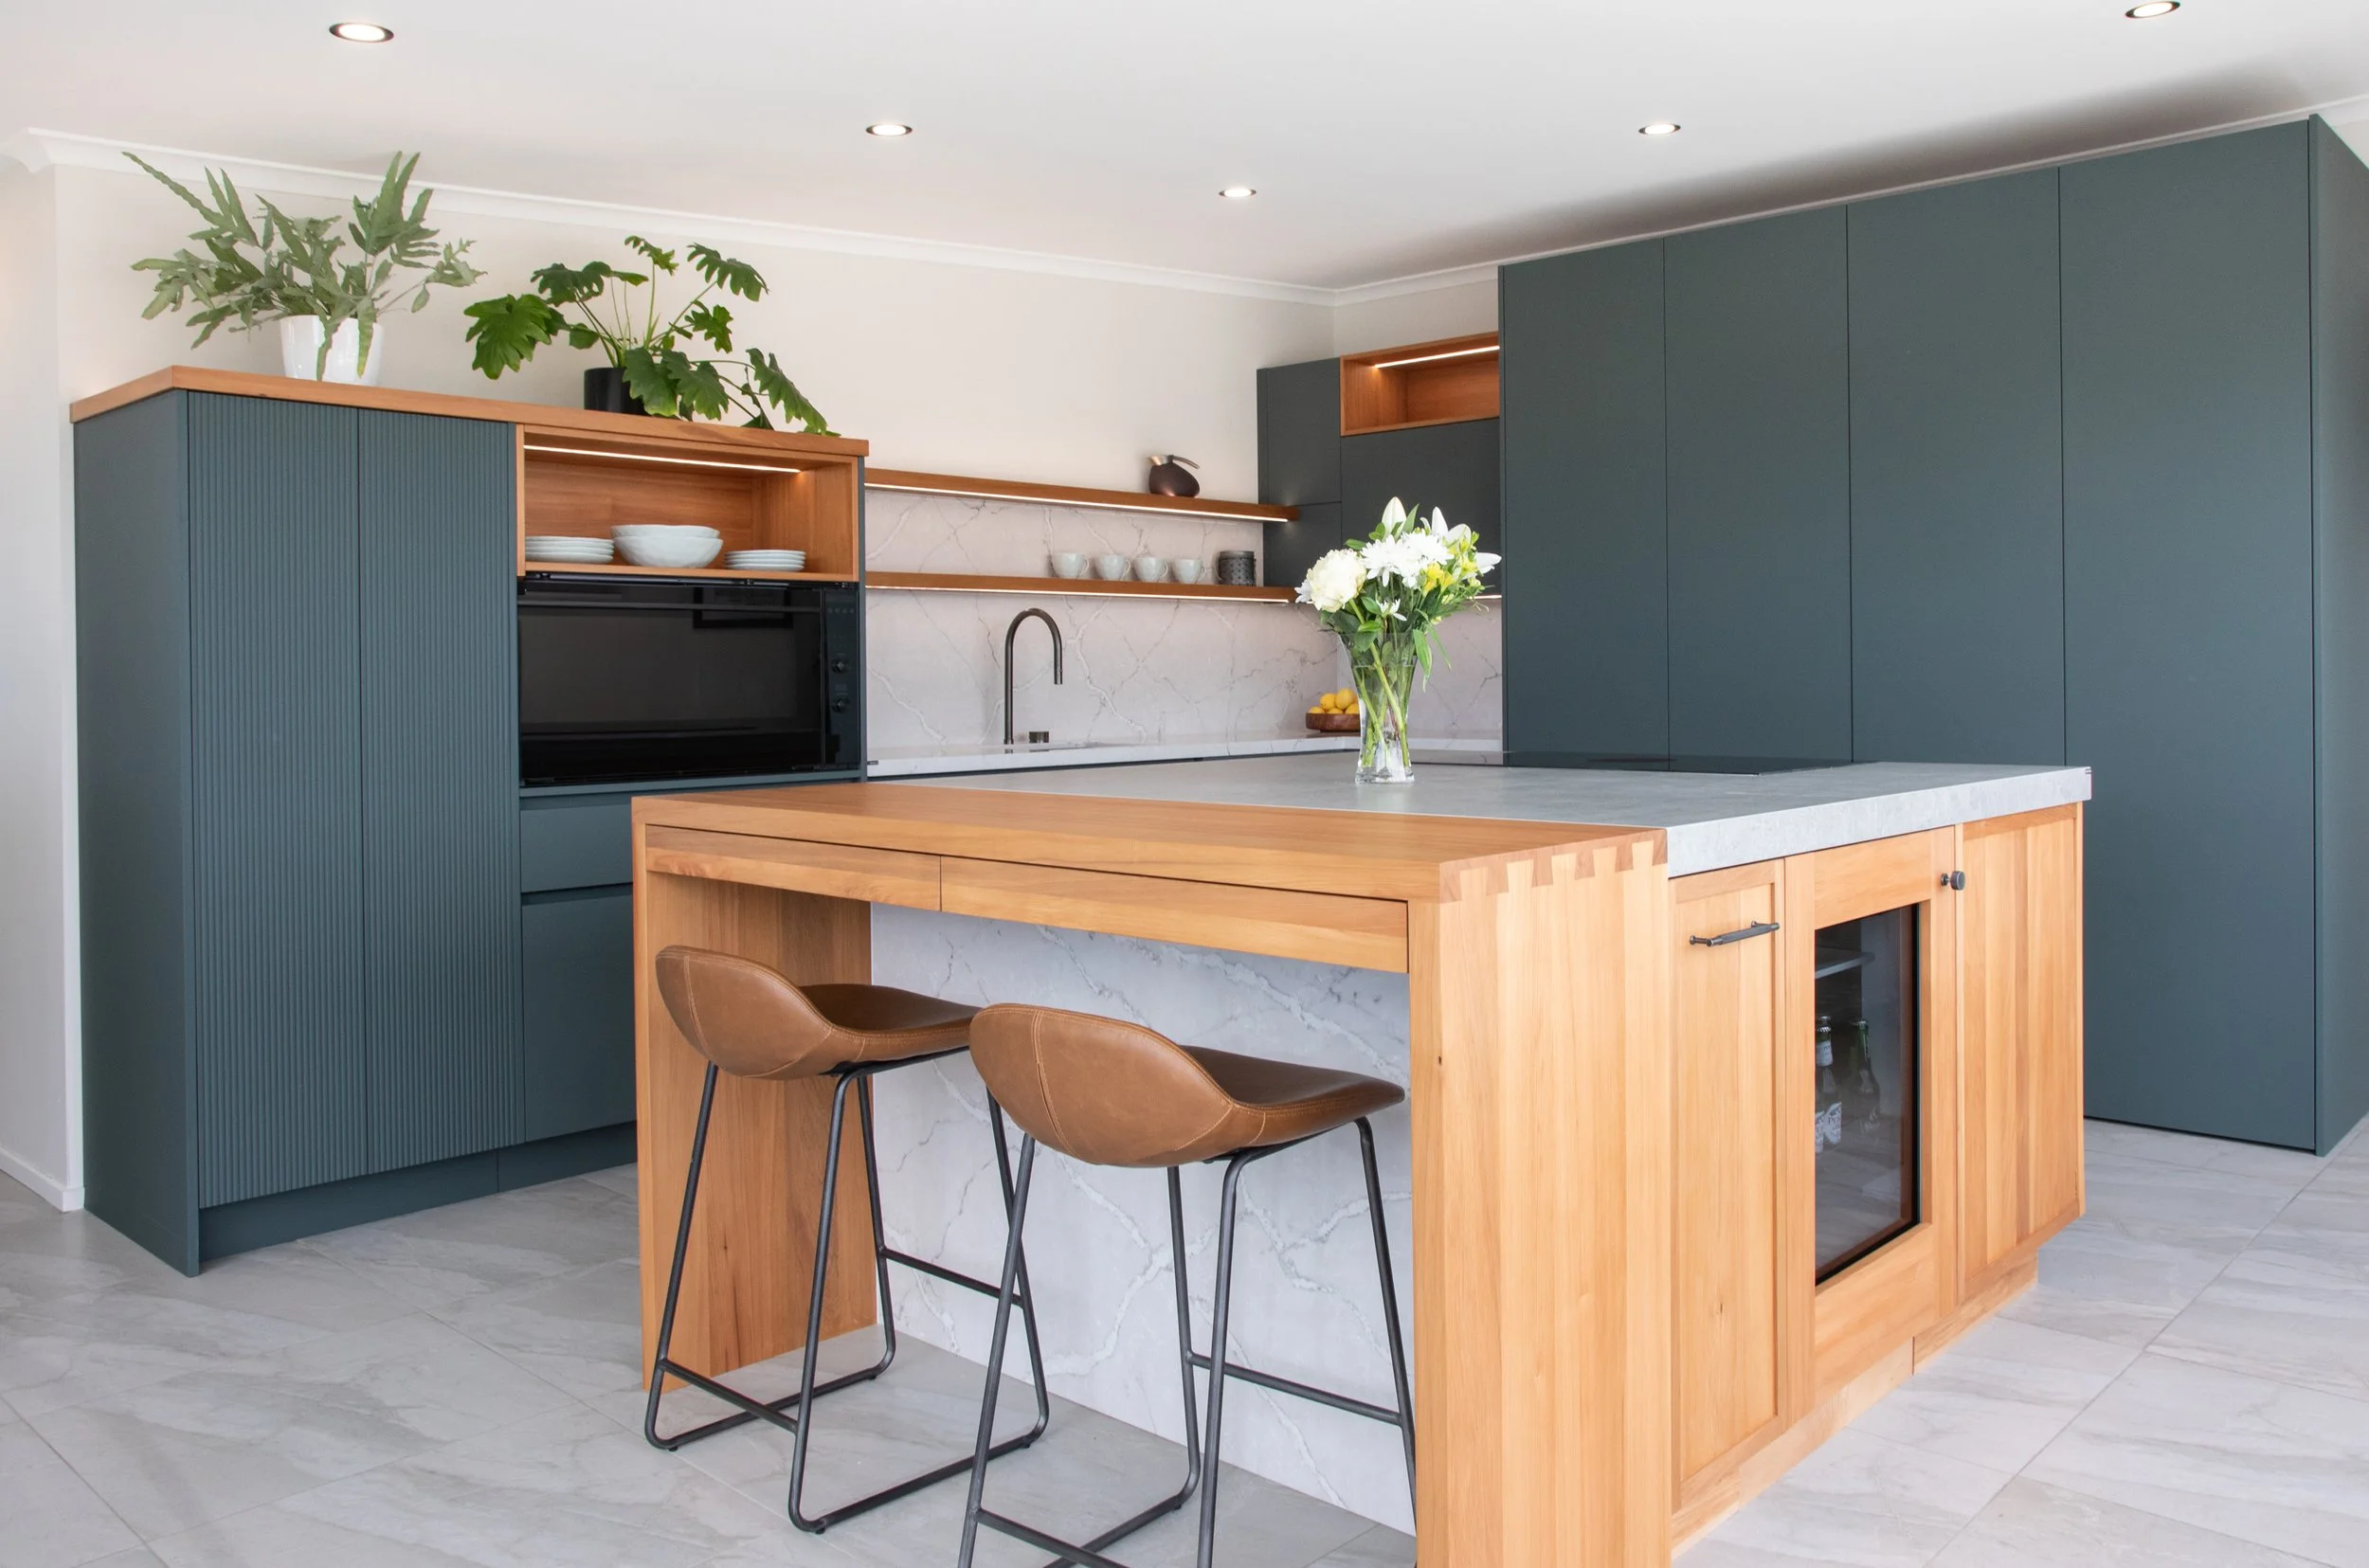
We design and make bespoke kitchens and joinery for residential and commercial projects. Every piece is shaped around the people and spaces it belongs to, made properly under one roof and backed by a team that stands behind every detail.
Our work
-
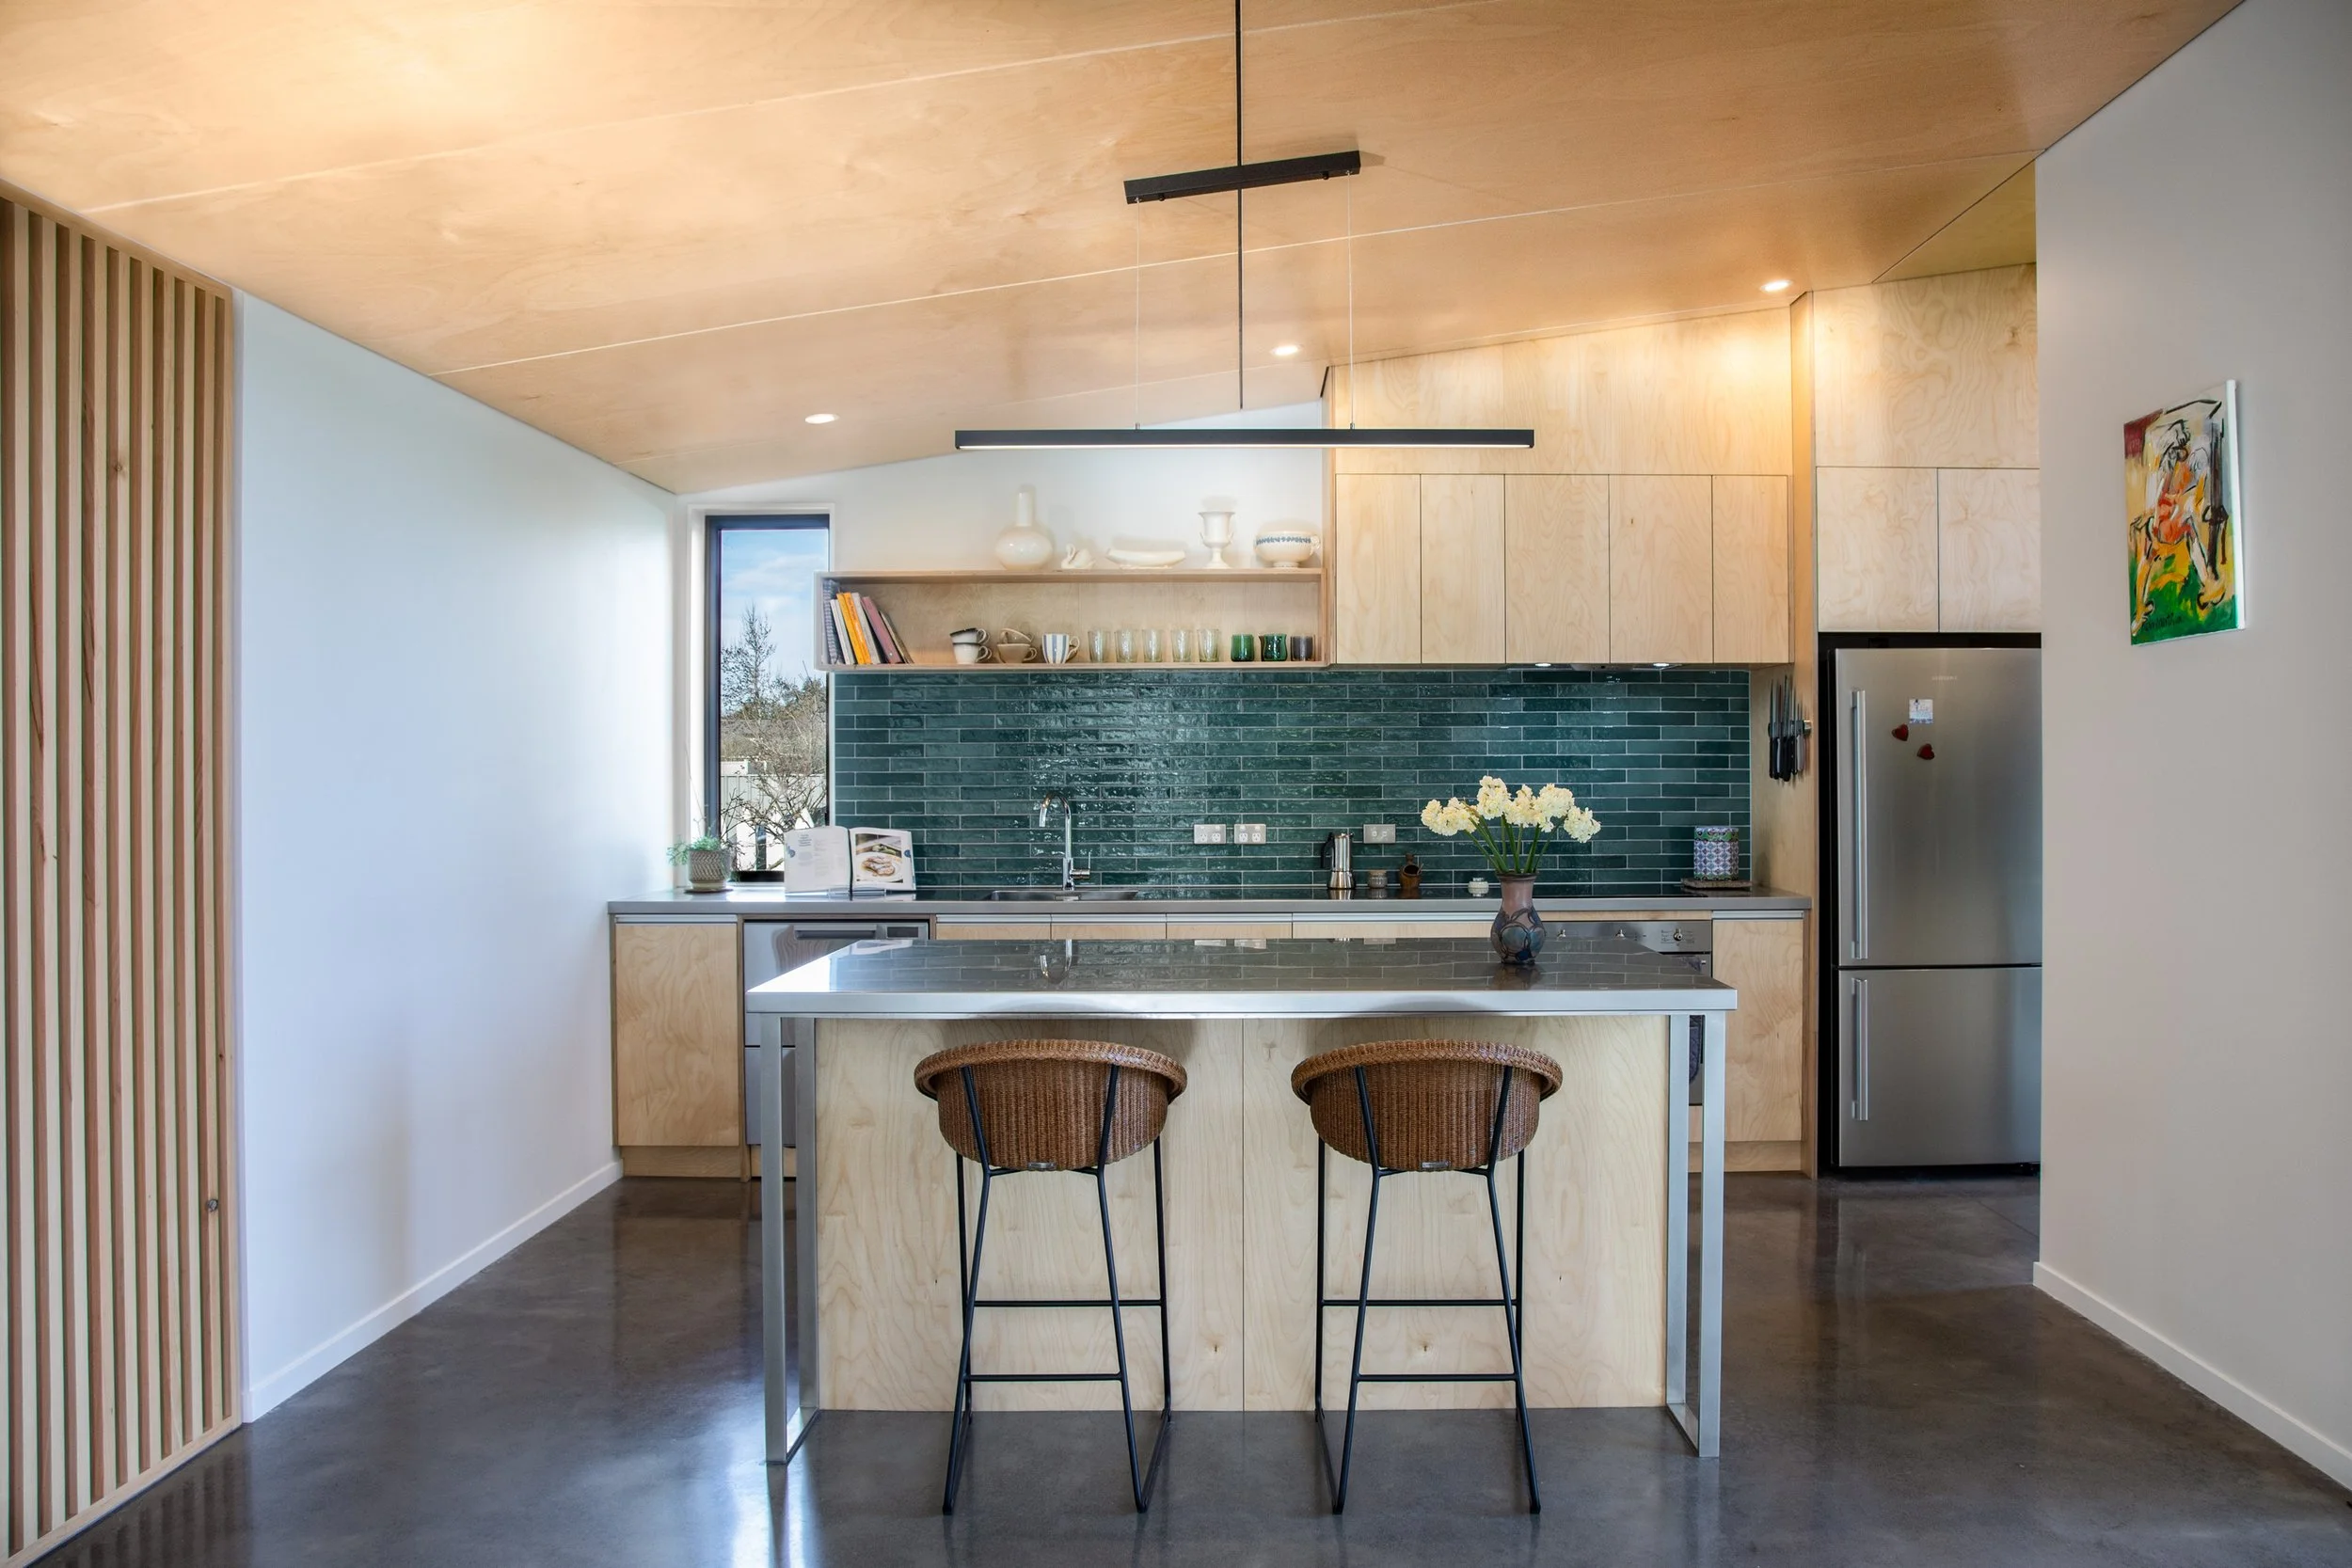
Kitchens
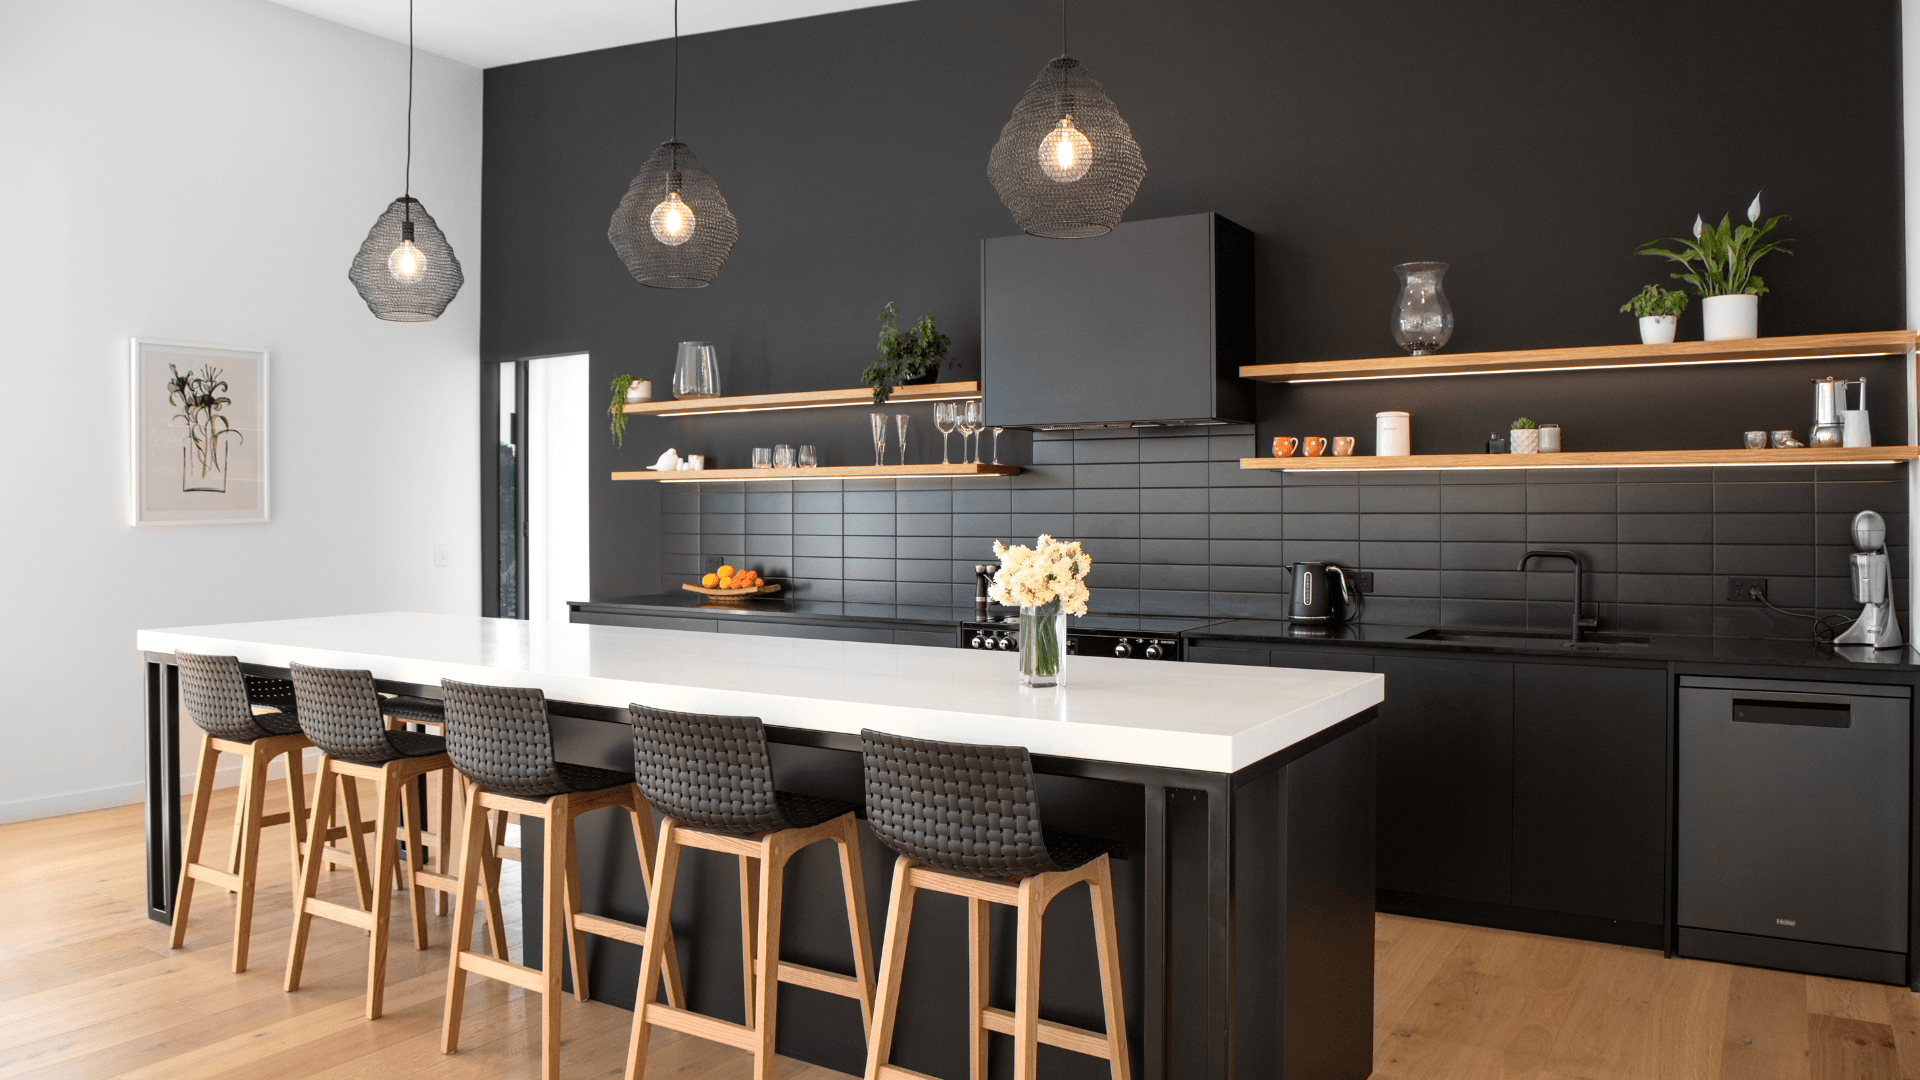
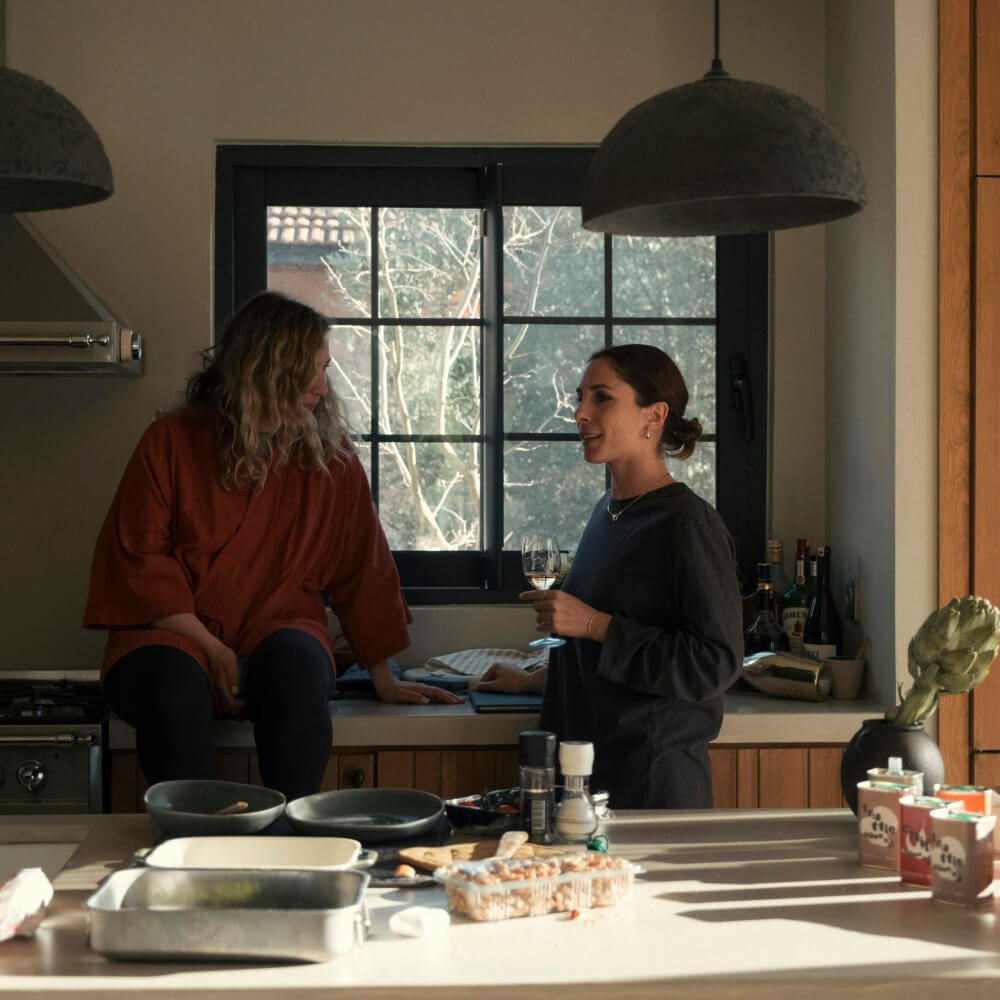
A Carrolls kitchen is built to hold a family. The meals, the mornings, the years. Every one we build is designed around your version of that.
-
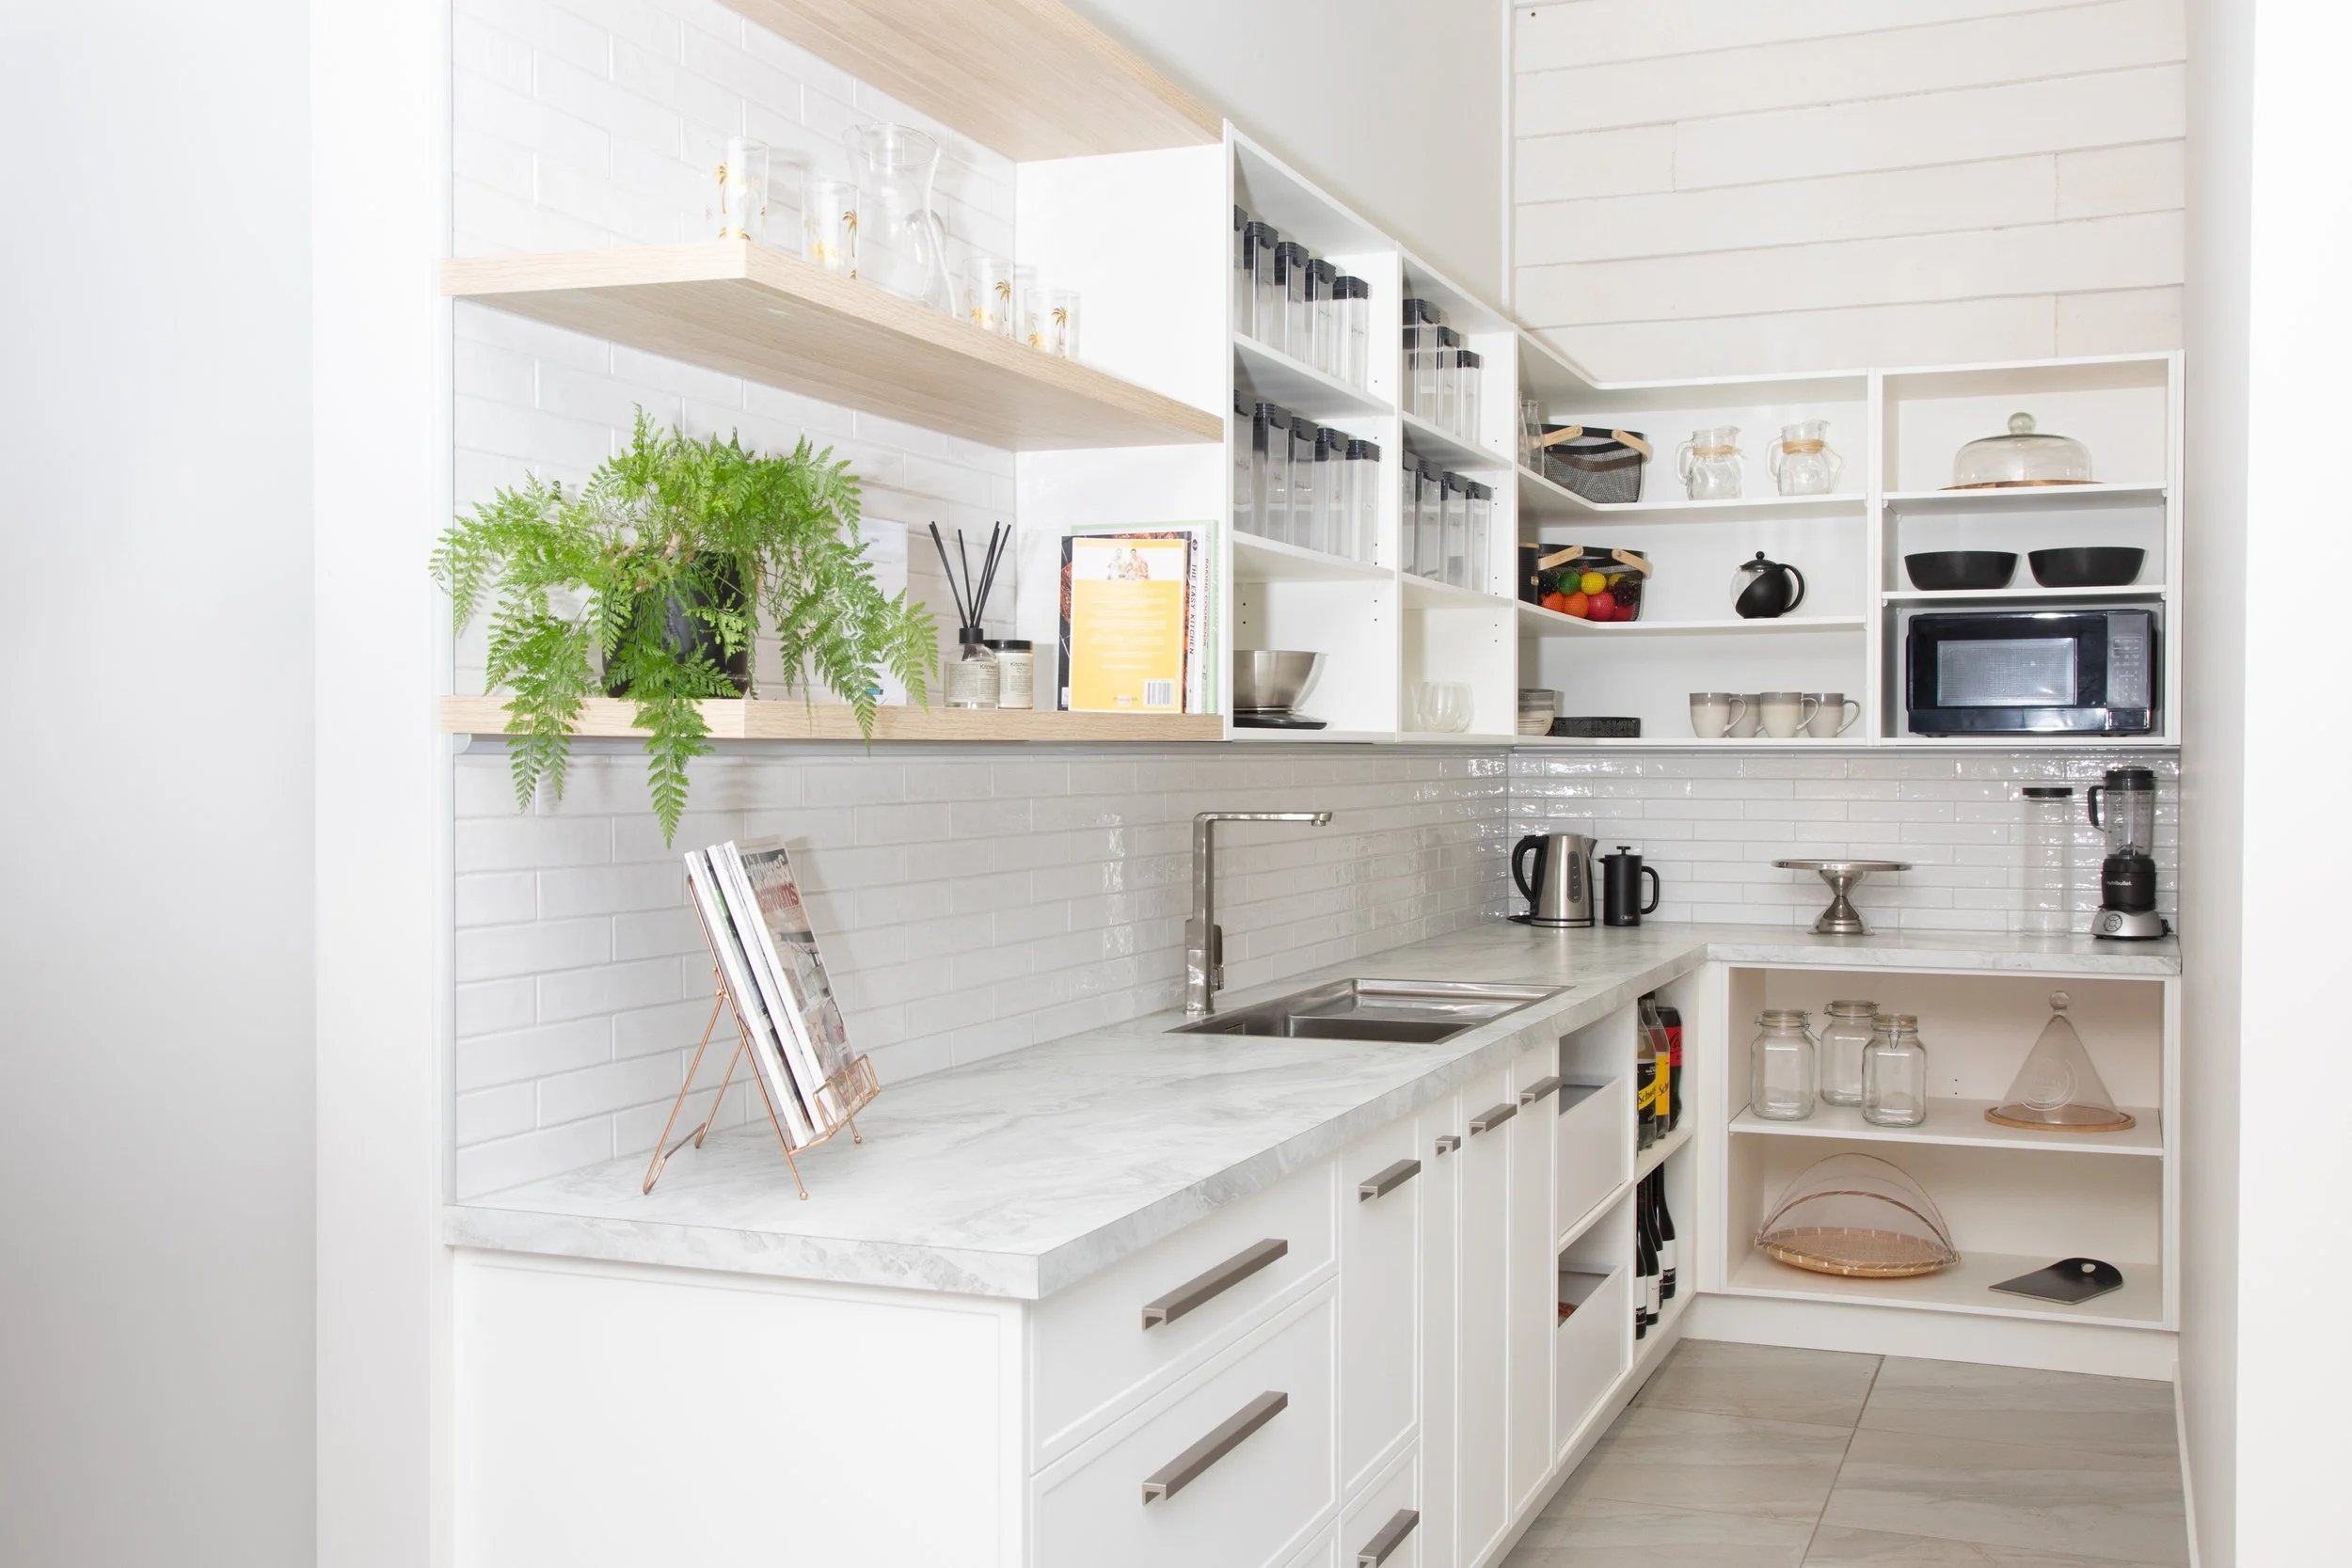
Sculleries
Everything the kitchen needs behind it. Thoughtfully planned for the prep, the mess, the coffee machine and the second sink that saves the dinner party.
-
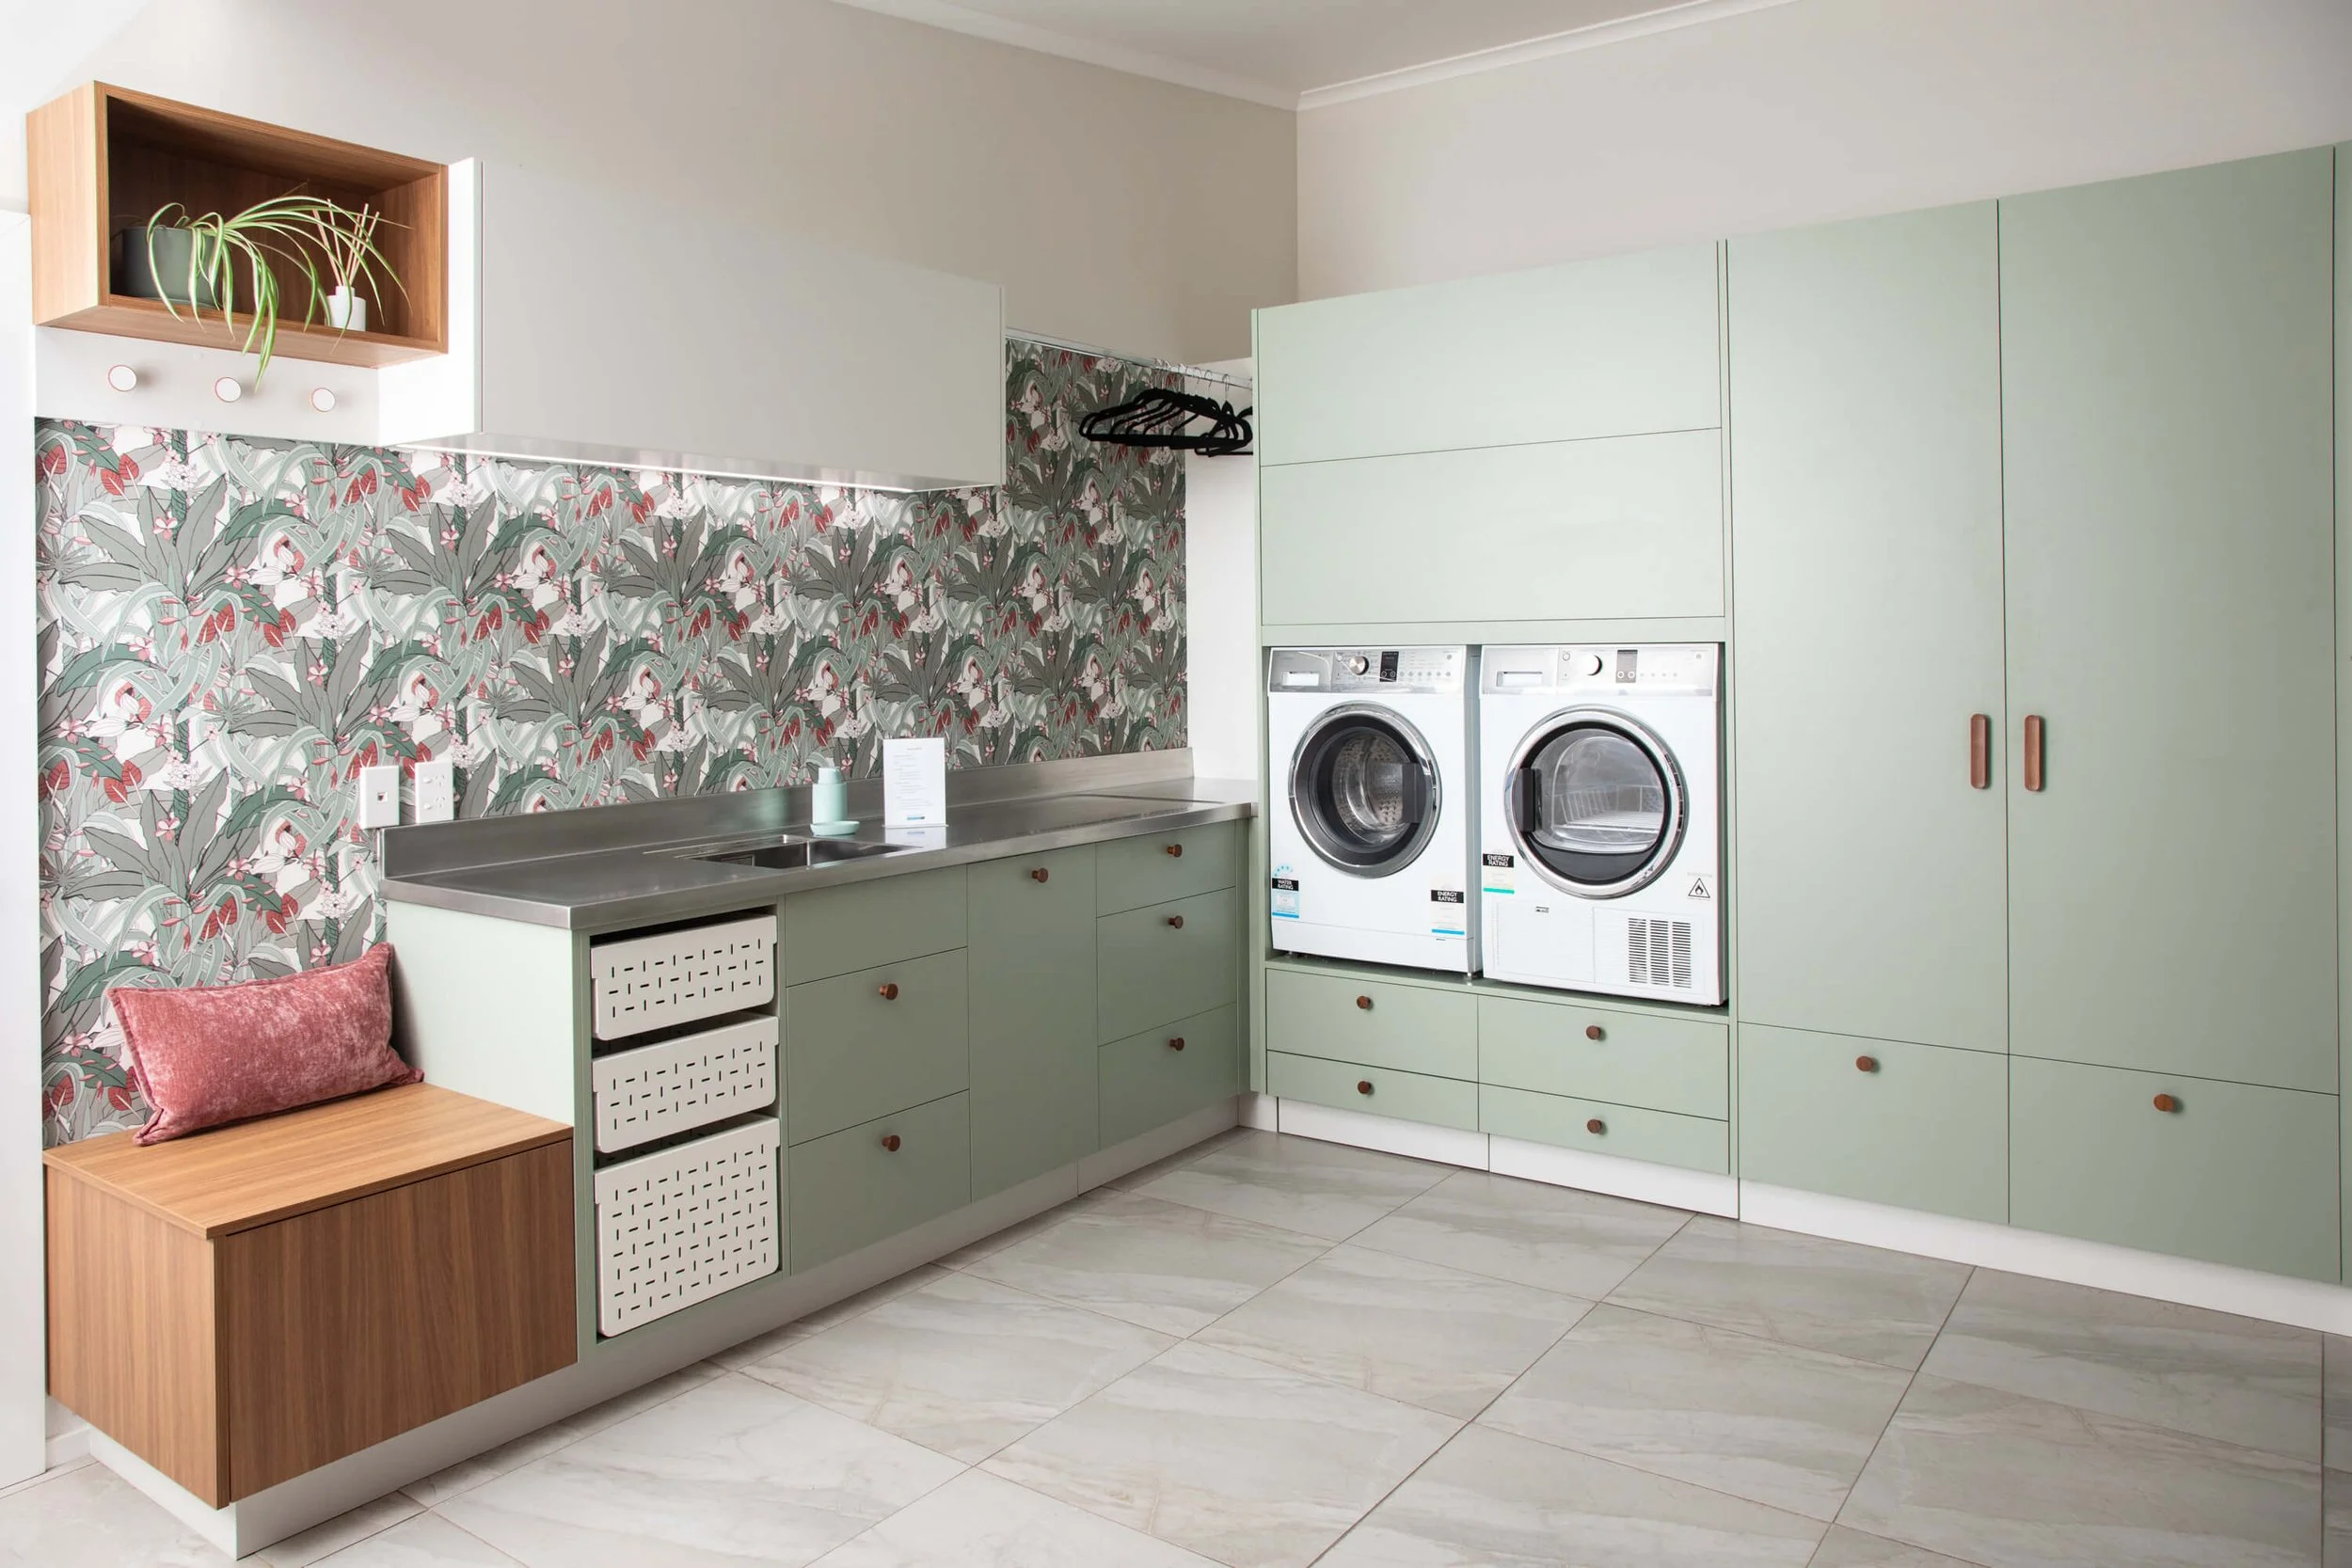
Laundries
Hard-working joinery for one of the home’s hardest-working rooms. Designed to make the best use of every wall, corner and daily routine.
-
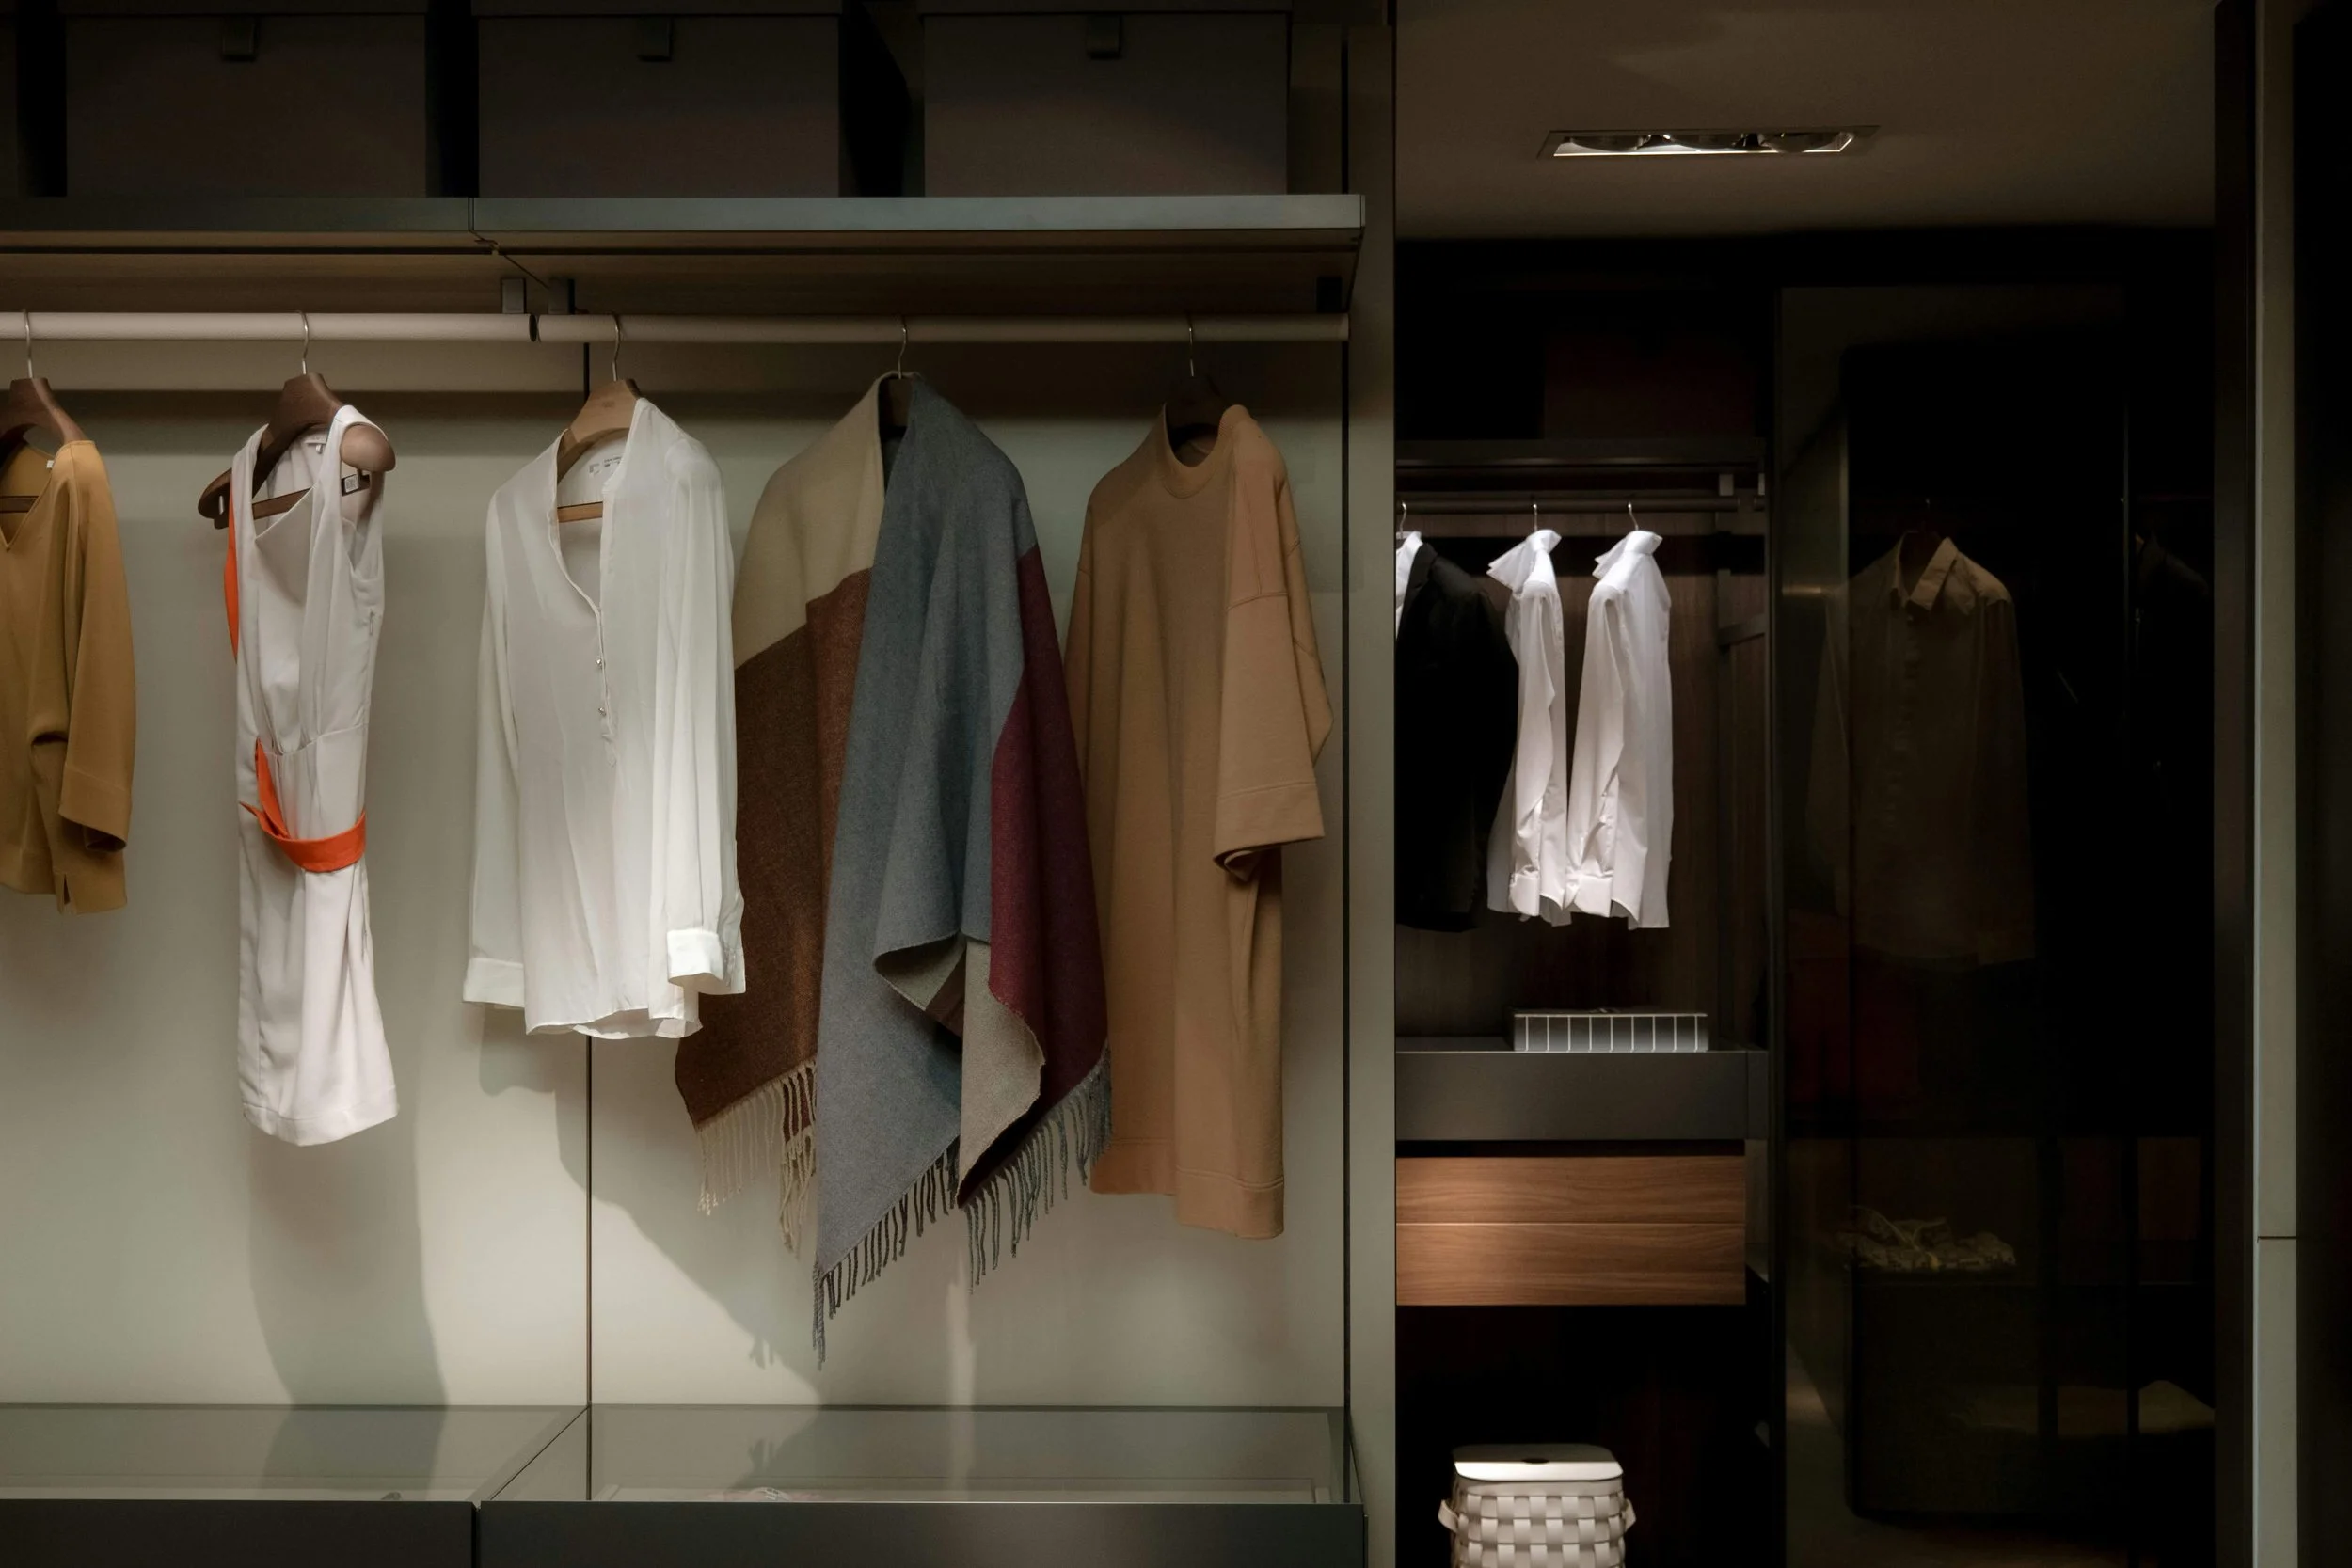
Wardrobes
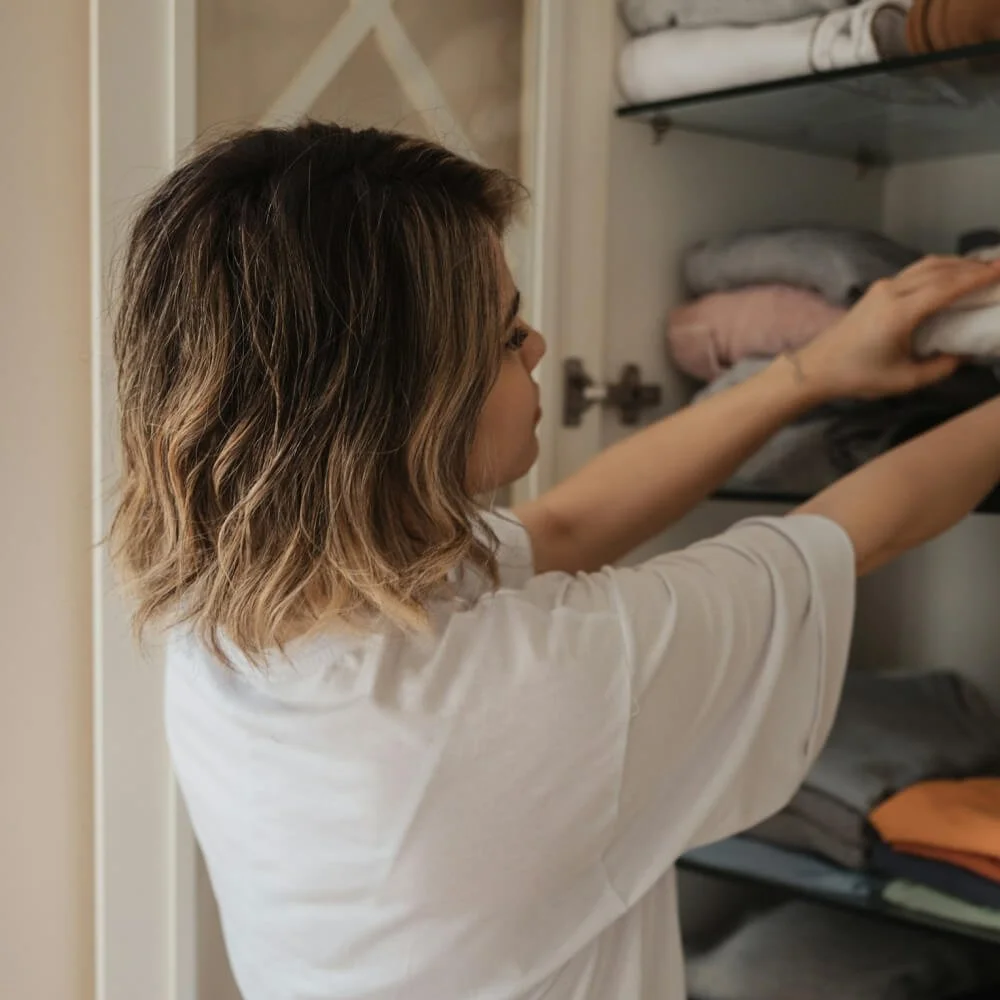
The difference between getting dressed and being late. Bespoke to your space, with everything you keep in it in exactly the right place.
-
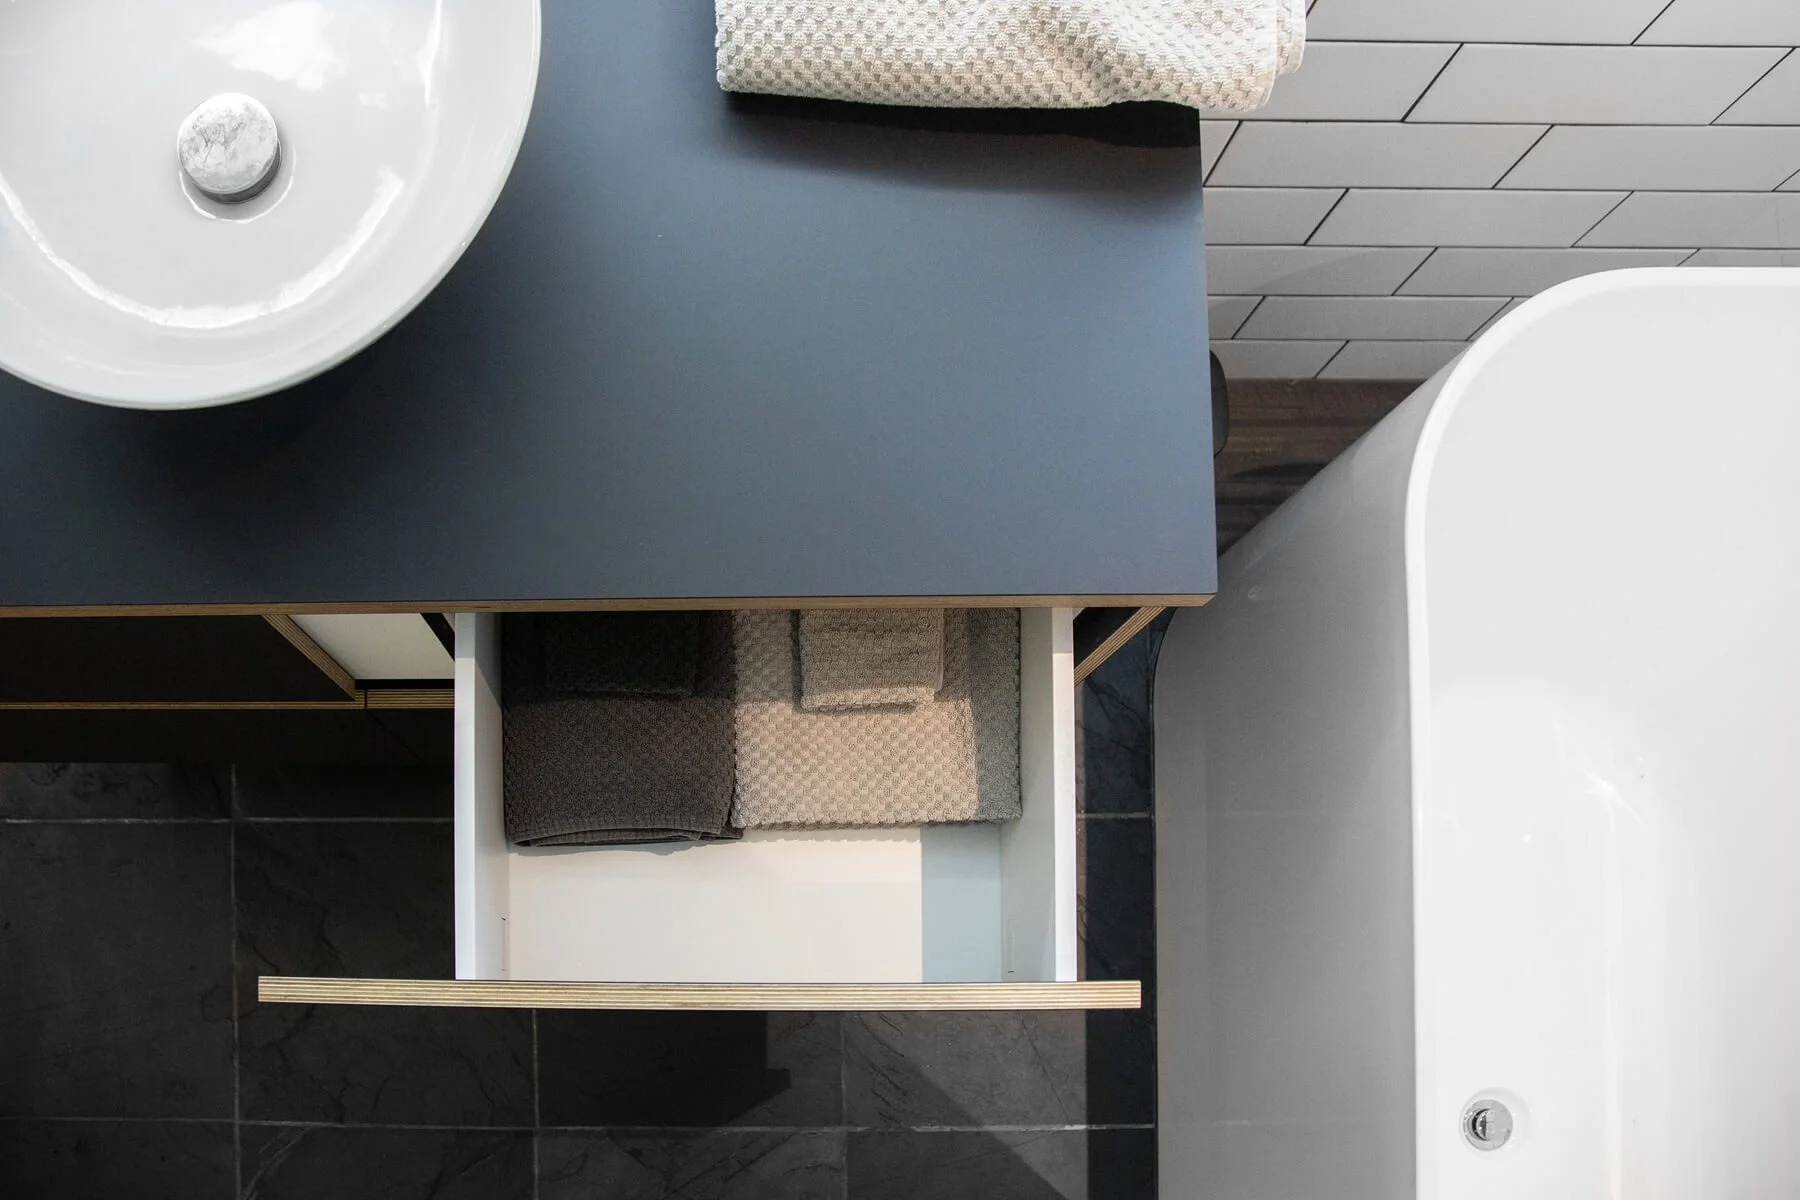
Vanities
Bespoke vanities designed to belong in the room, with useful storage and durable finishes that stand up to everyday life.
-
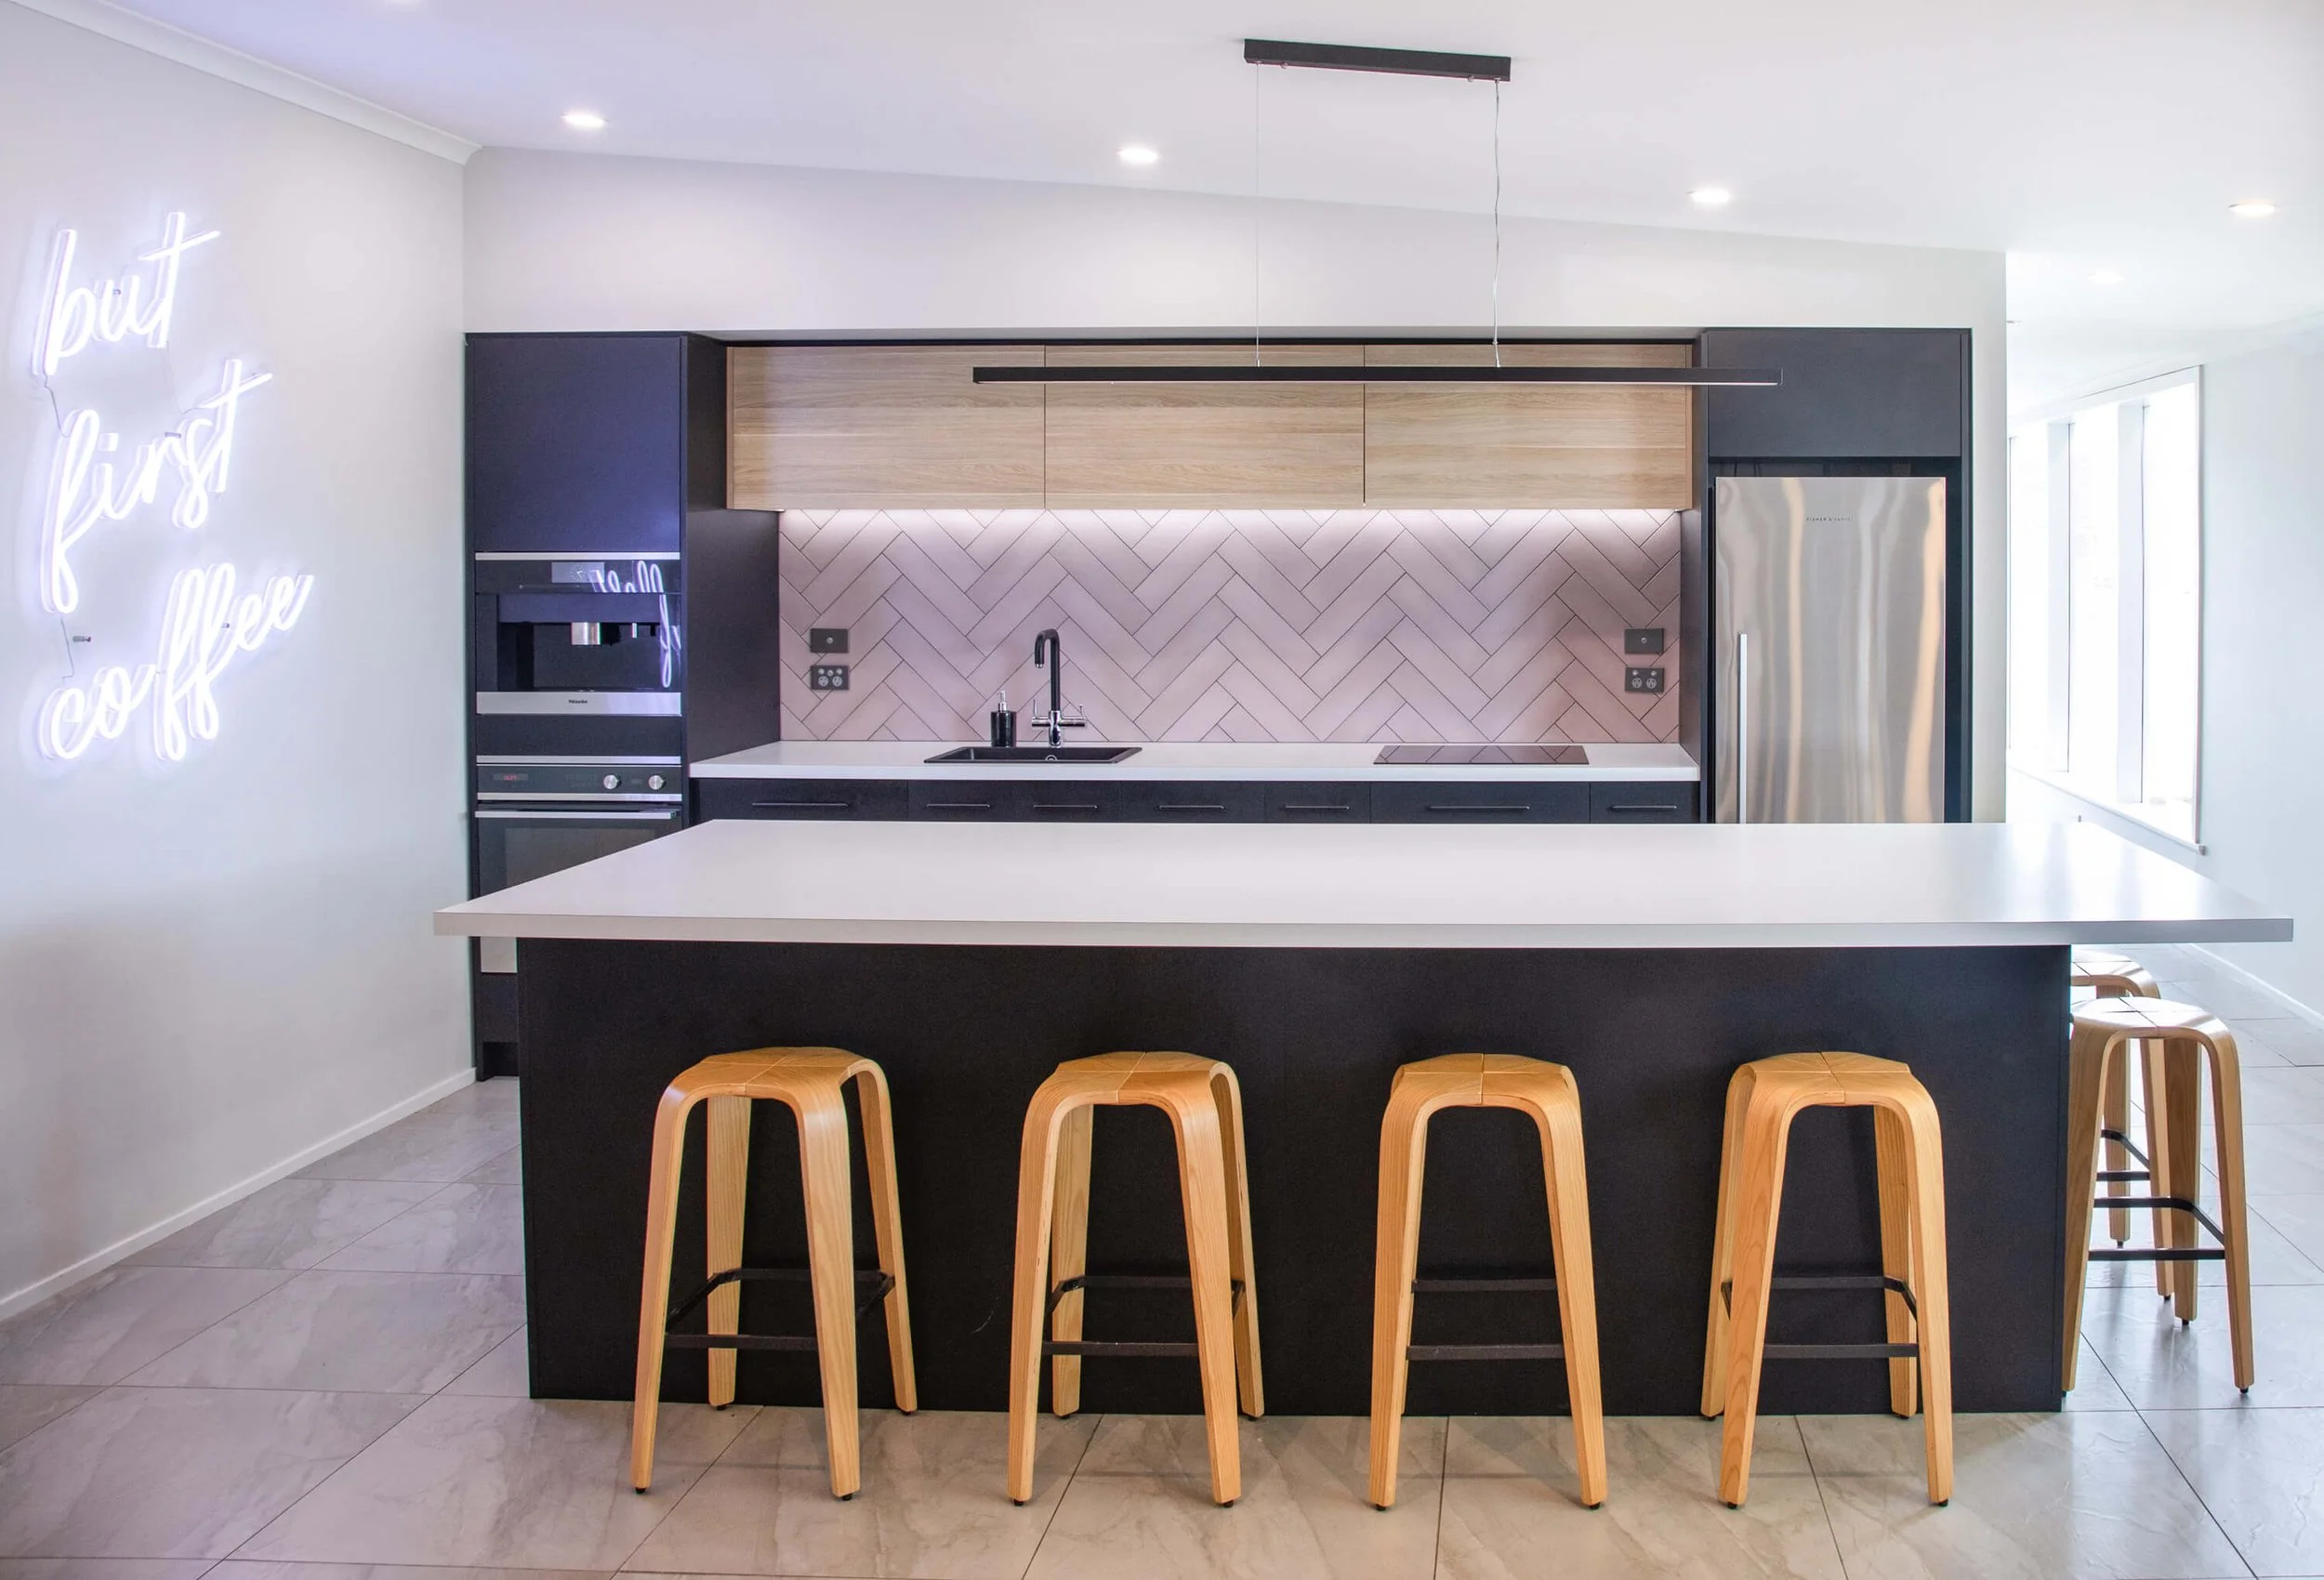
Laminate Benchtops
Practical, durable and anything but standard. Made in our workshop to suit your space, with the colour, finish and details considered as part of the whole.
-
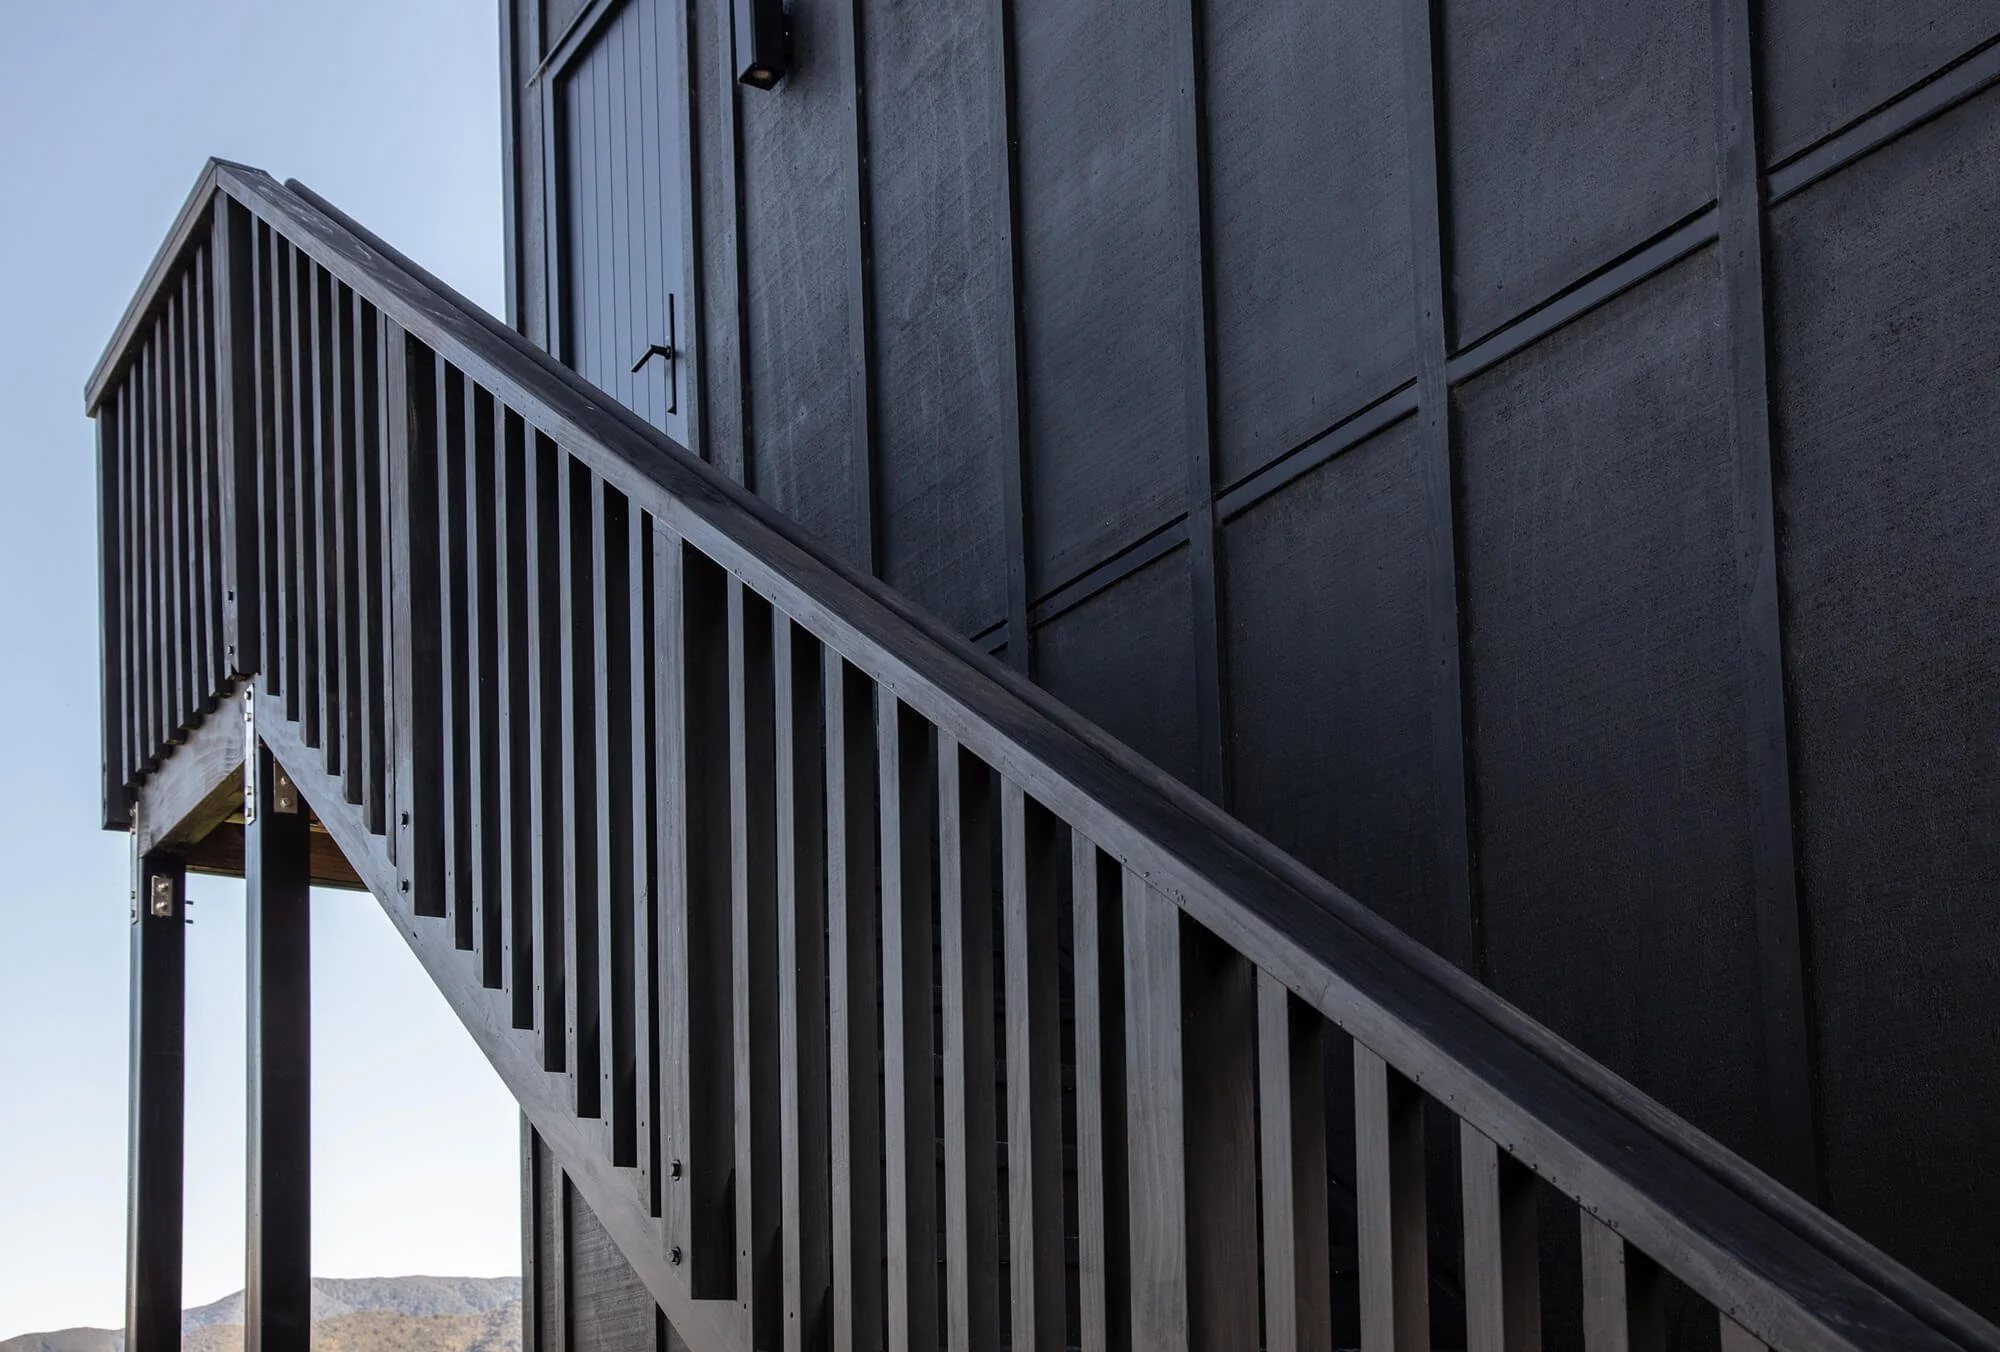
Timber Joinery
Windows, doors, stairs and one-off pieces, made new or matched to what is already there. Traditional joinery skills, still practised in our workshop.
-
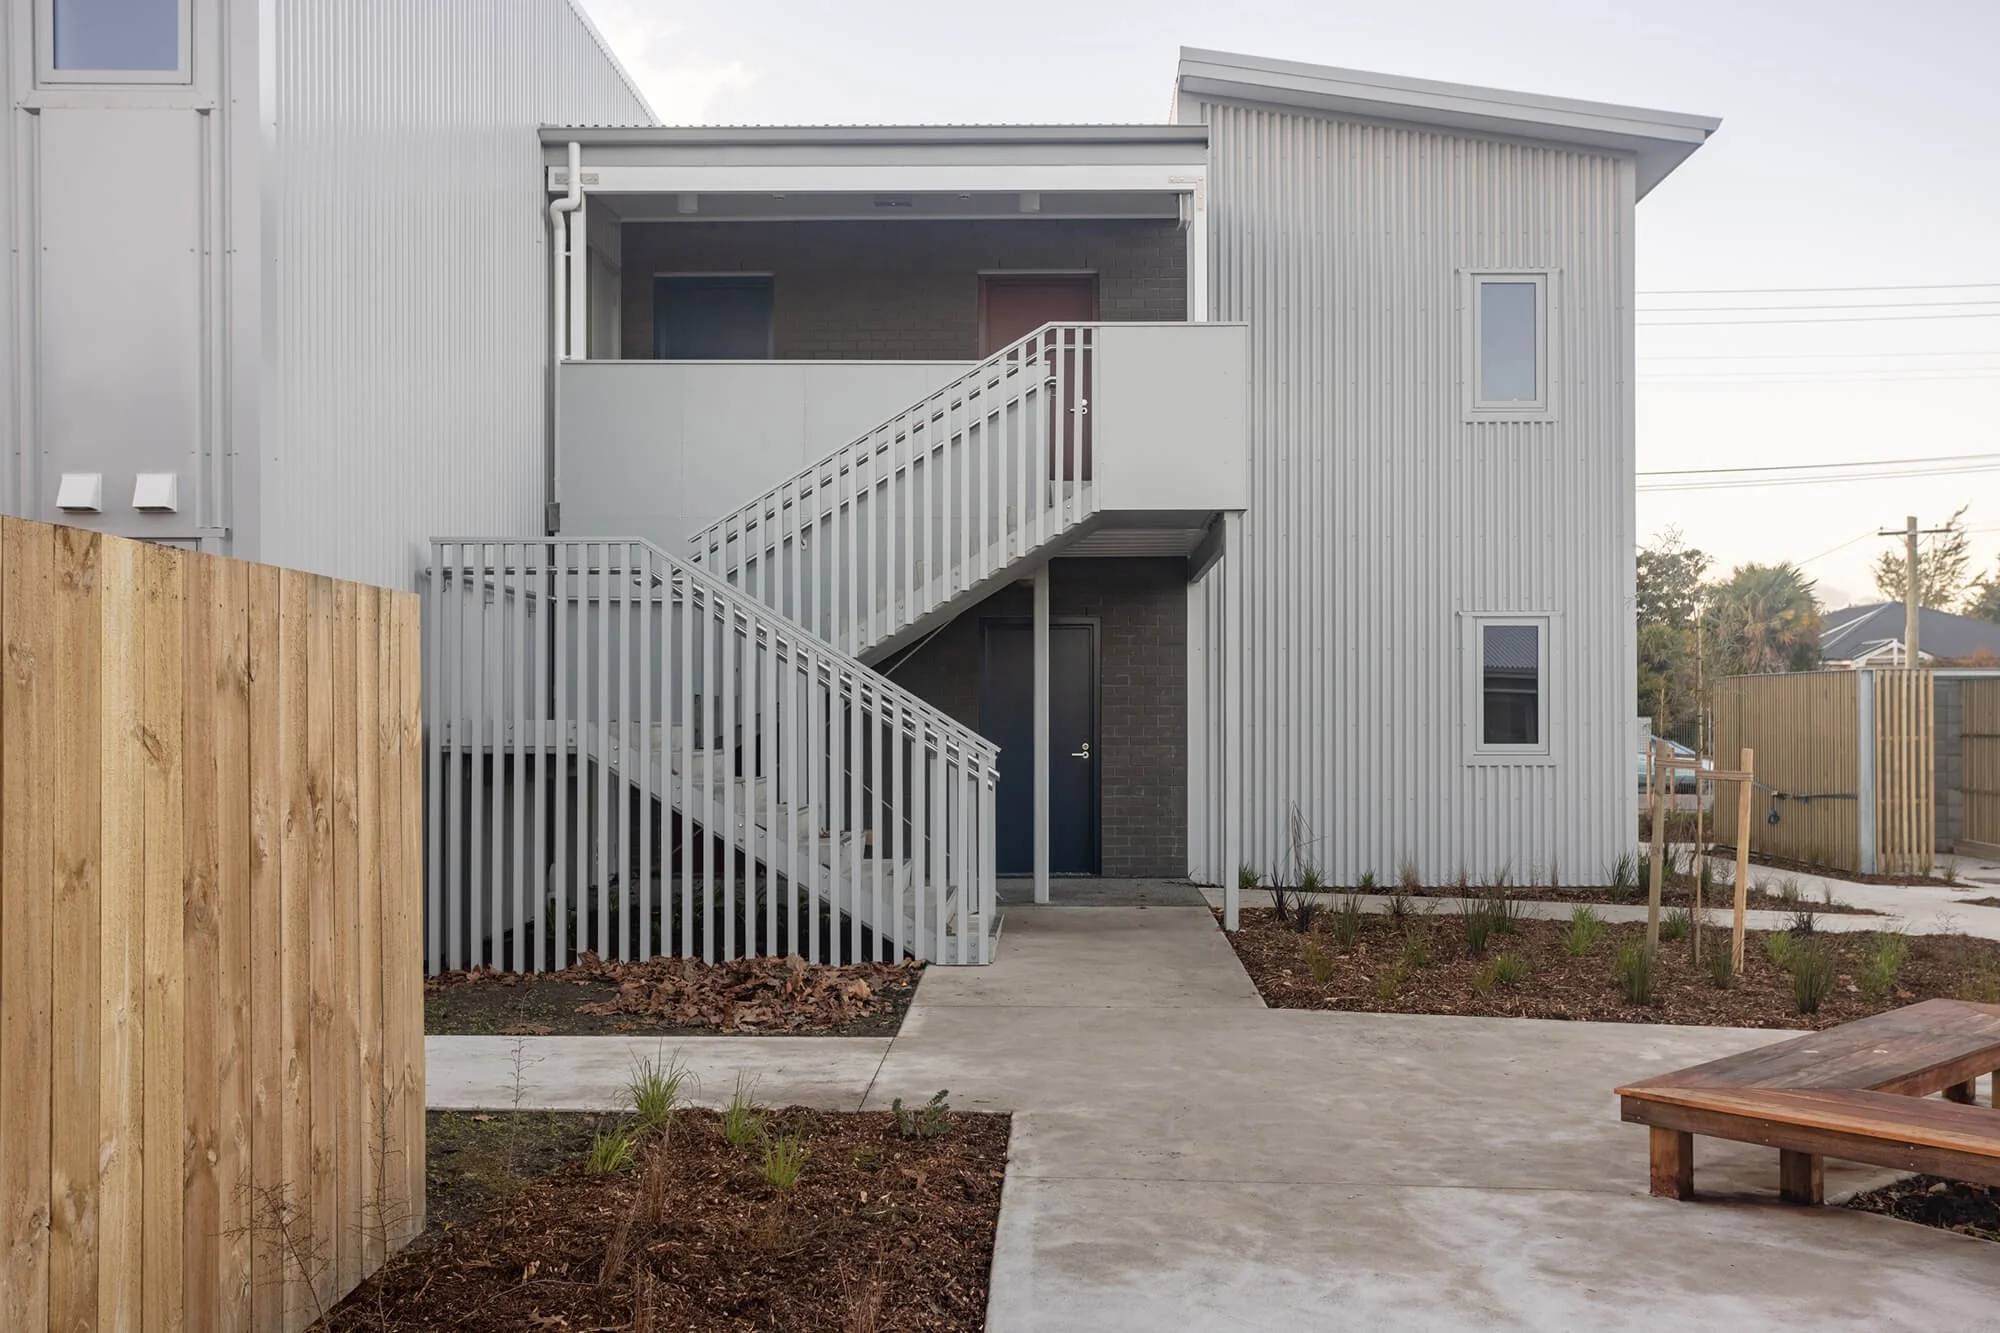
Commercial Joinery
Working alongside architects, designers and contractors to resolve, make and install quality joinery, from tender through to completion.
A perfect fit doesn’t happen by chance
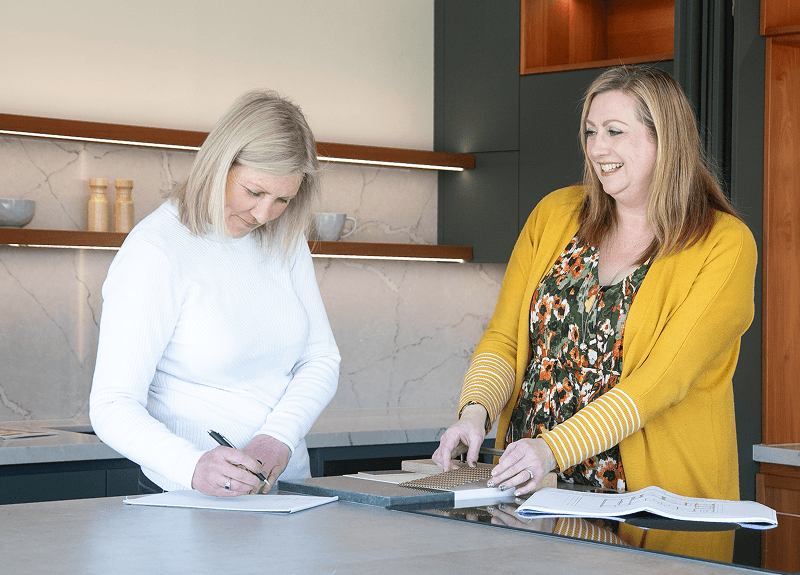
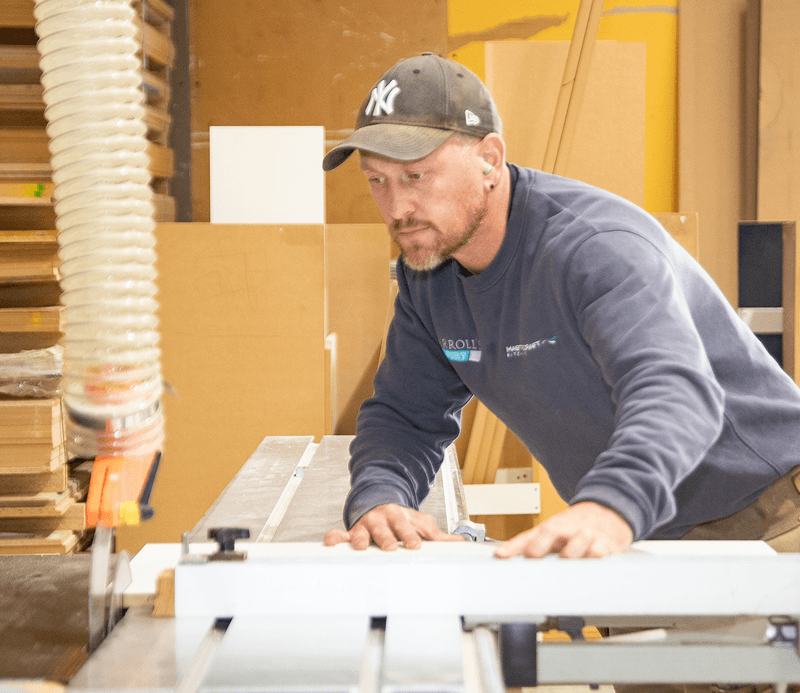
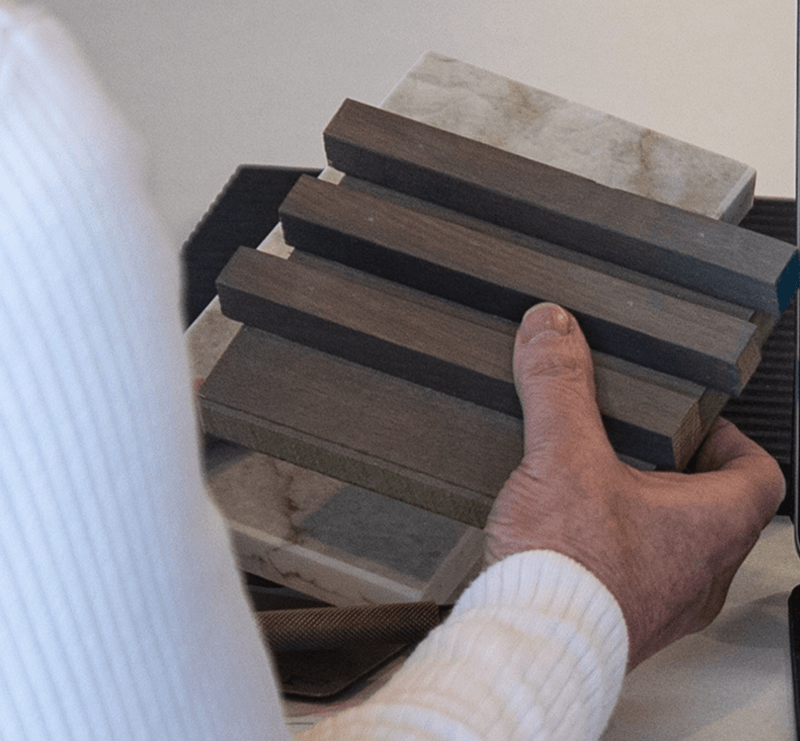
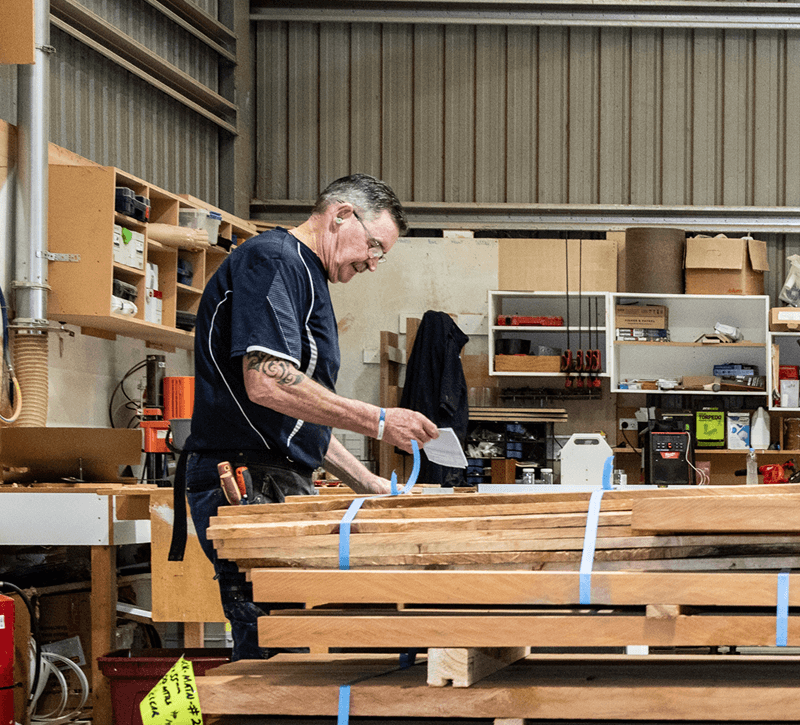
our process
A bespoke project comes with plenty of decisions. You don’t have to make them alone. From the first conversation to final installation, our team works closely with you to make sure every detail fits.
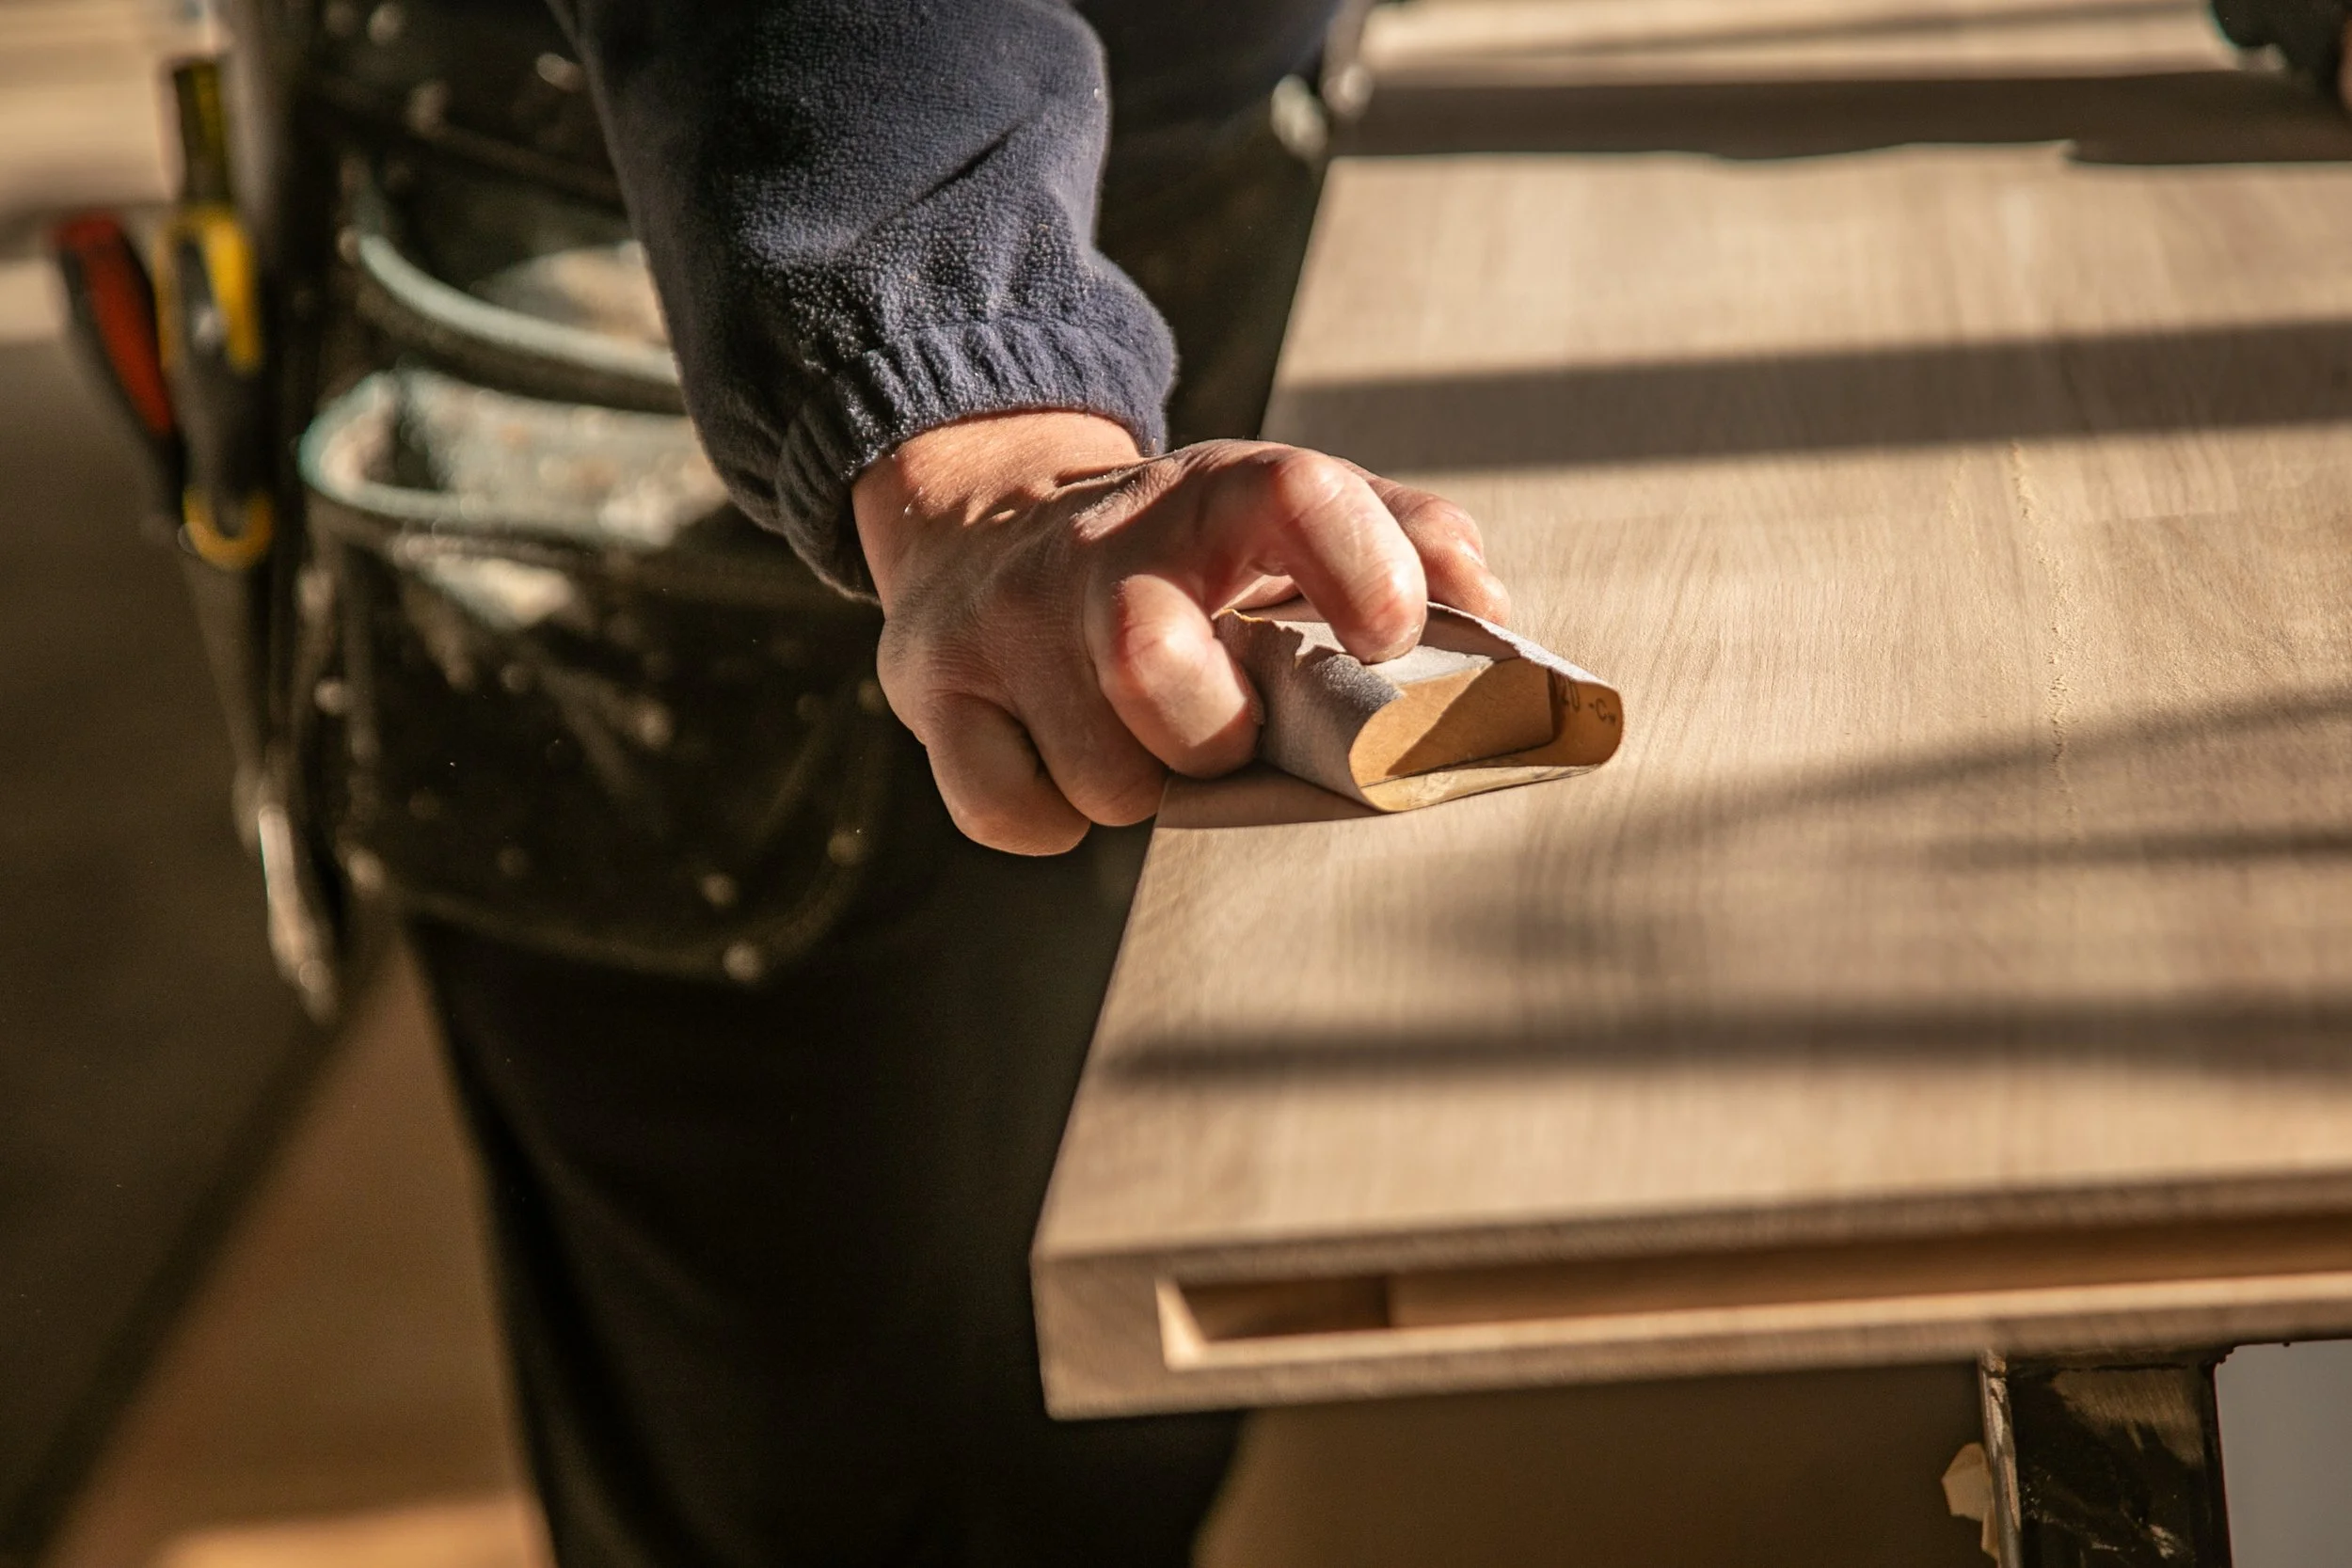
A house built on people and craft.
About us
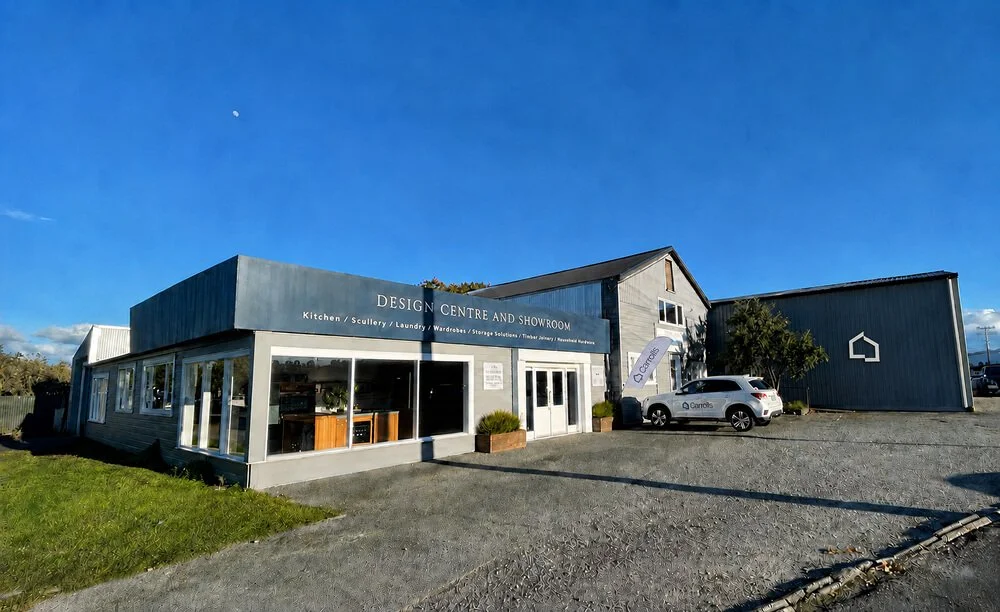
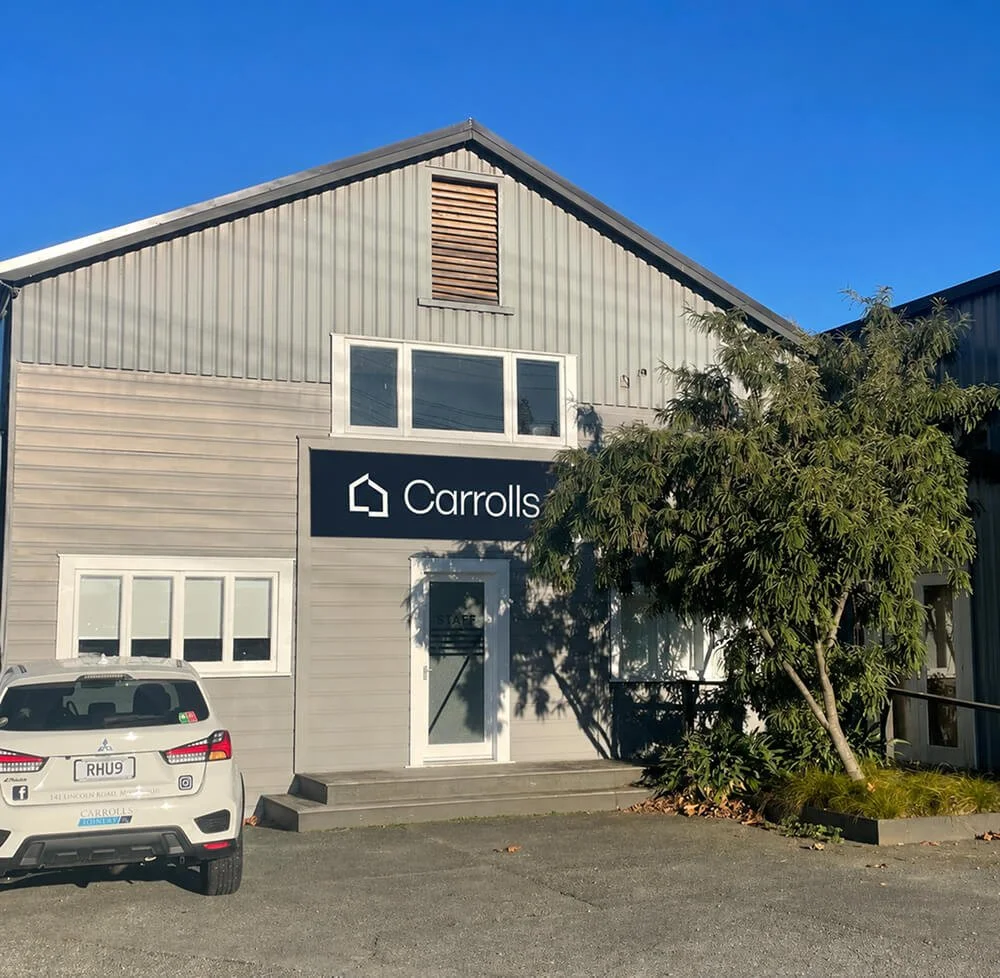
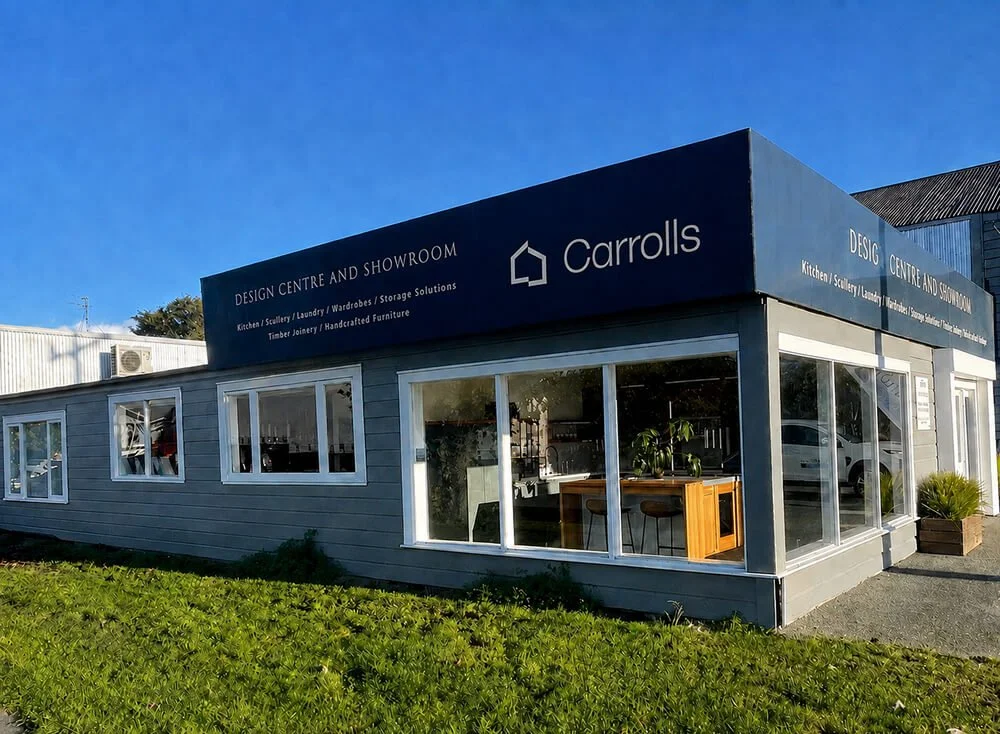
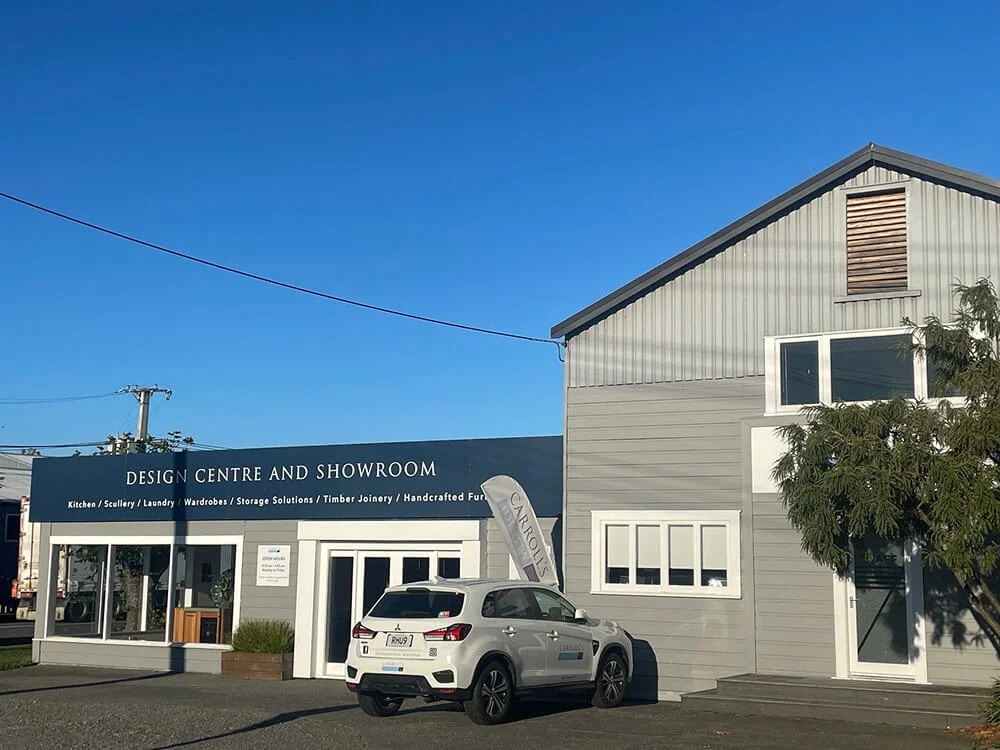
Established in 1984, Carrolls Joinery House has grown into a team of 18 designers, joiners and installers, working across our design studio, two specialist workshops and kitchen showroom.
That breadth of experience brings better thinking to the design, greater skill to the making and one connected team behind every detail.
Testimonials
-
"For over 20 years we have been using Carrolls Joinery for our kitchens. They are the absolute best in design, quality workmanship and service. Kitchens to be proud of."
— Mark Gellatly
-
"They were the only tradespeople who actually delivered within the timeframe and budget on the renovation. Only regret is that I didn't get Carrolls in years earlier."
— Paula Oakly
-
"Well done Carrolls Joinery. Project was completed on time and on budget. Looking forward to working with you again soon."
— Marty Dawes, Dawes Construction Ltd