
Rangitūmau House
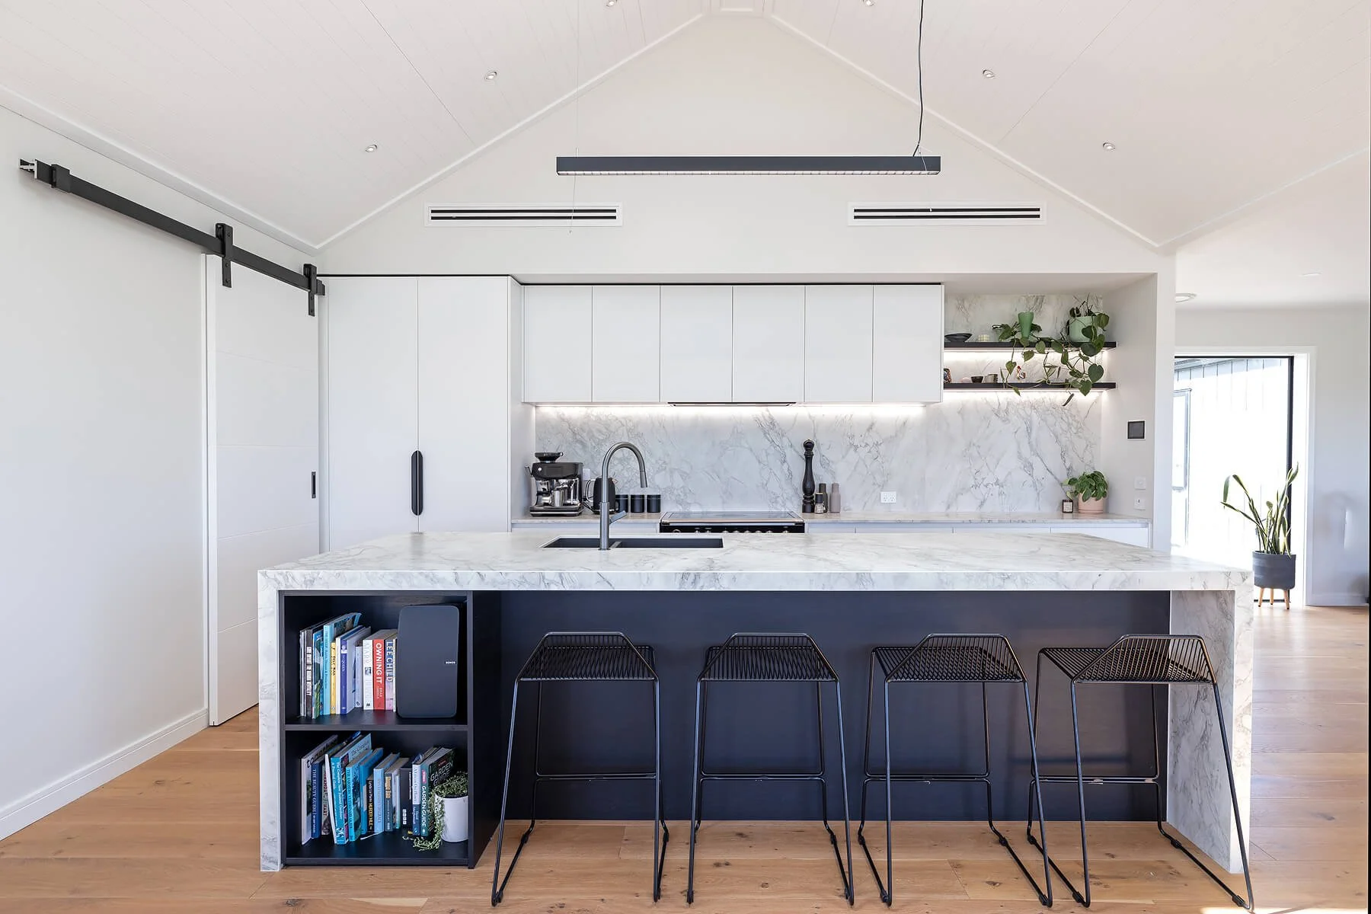
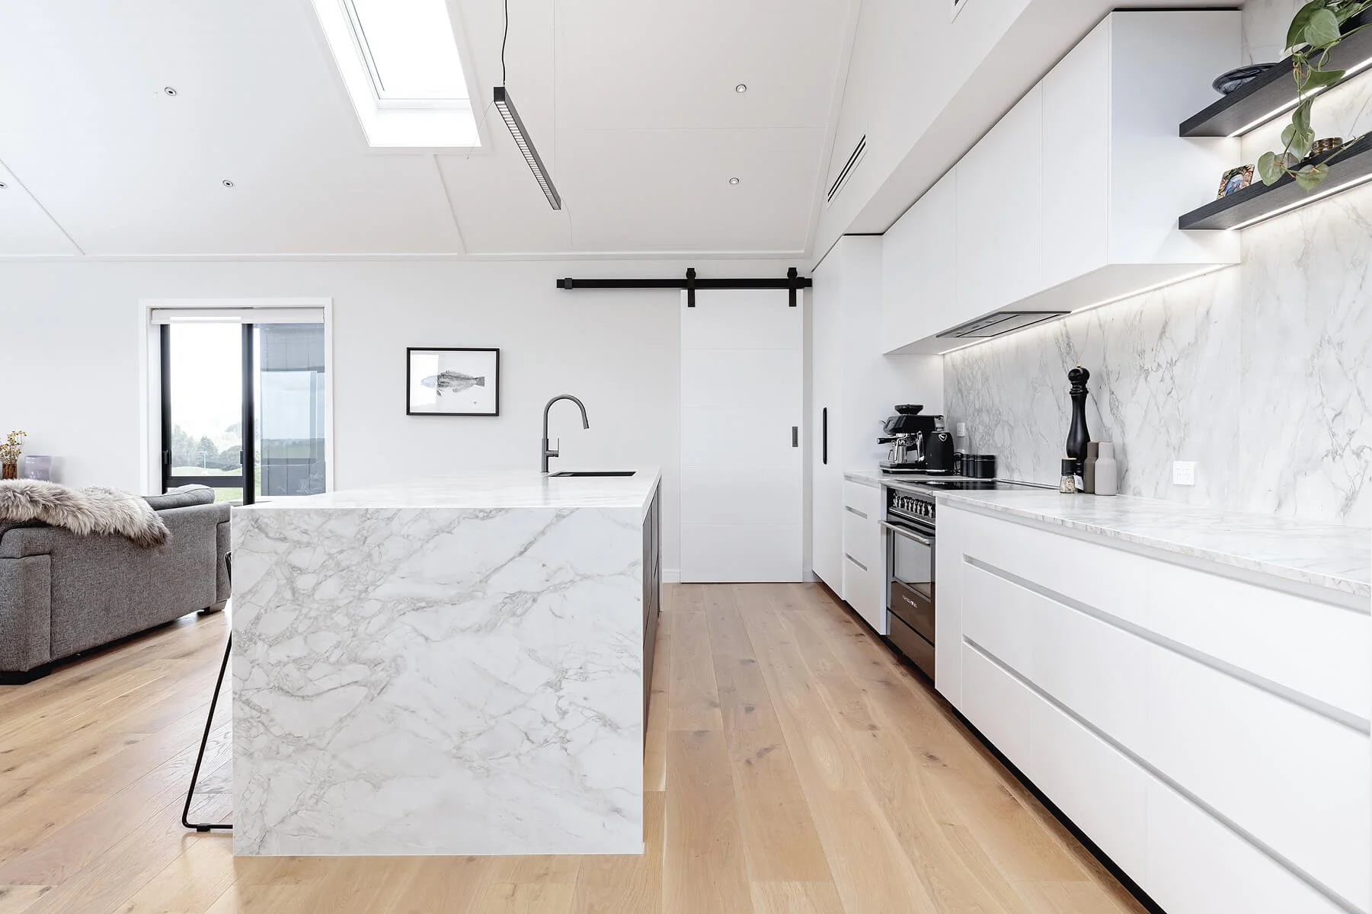
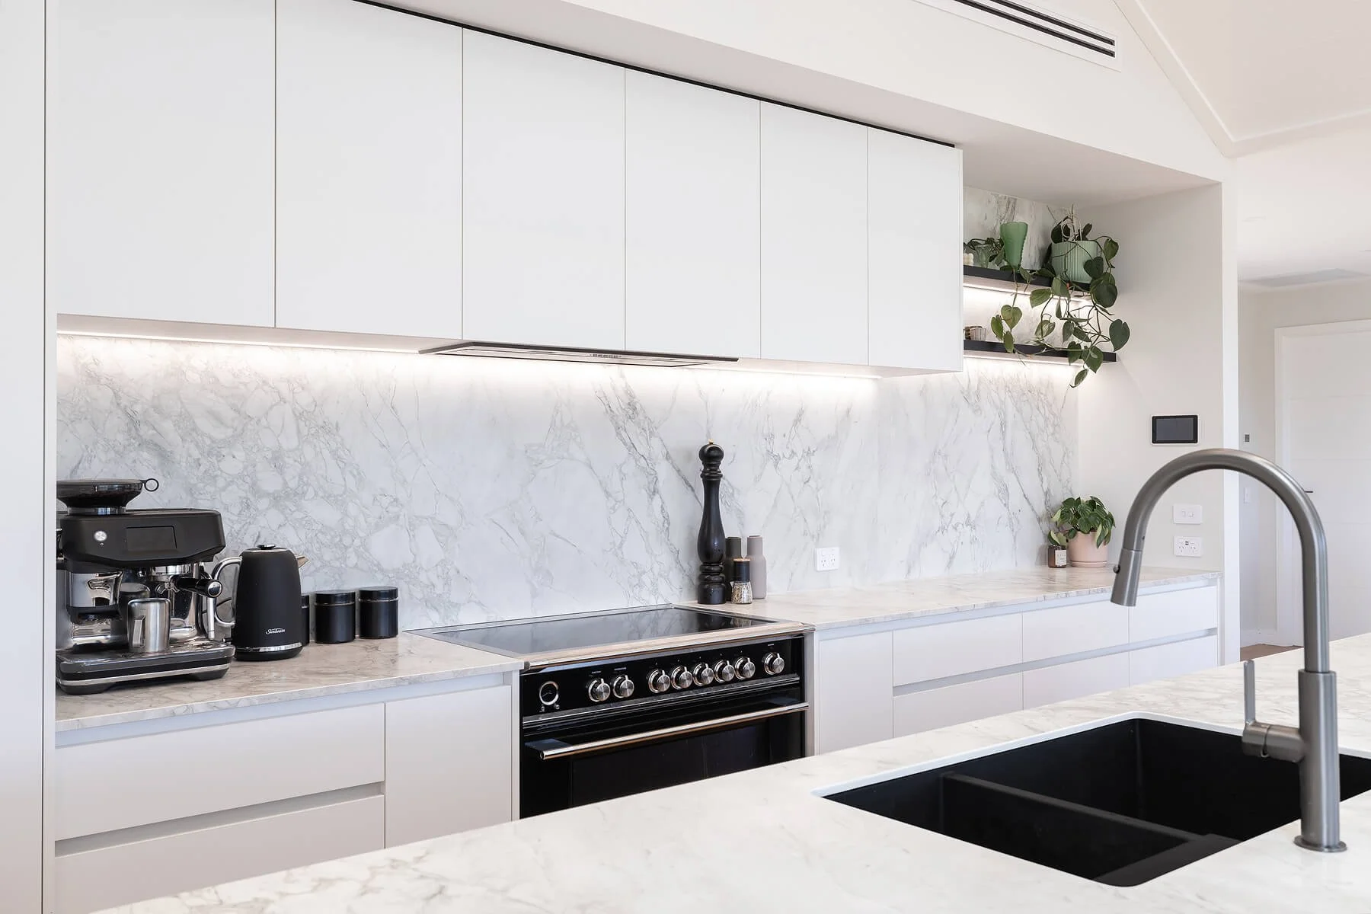
The brief was to create a refined, timeless kitchen that worked equally well for everyday family life and entertaining. Set within a modern rural home, the design follows the clean lines of the architecture, with timber and veined surfaces bringing warmth and character to the room.
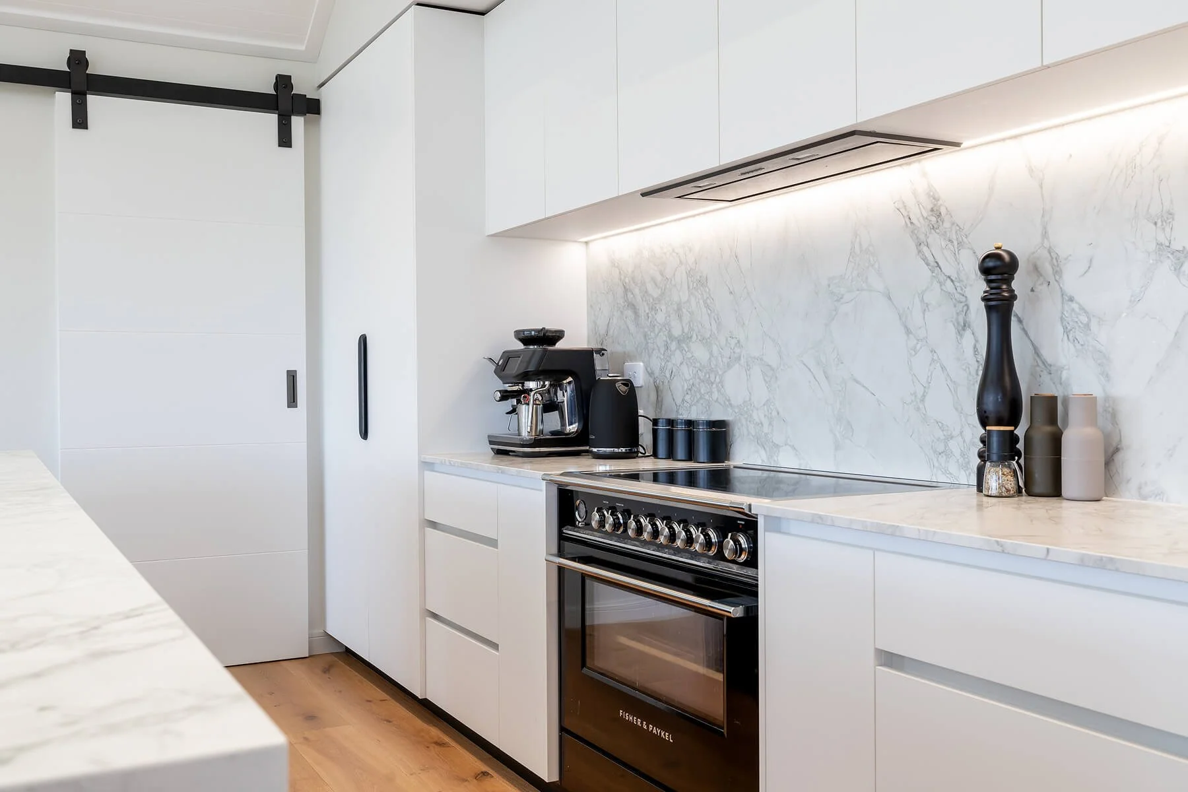
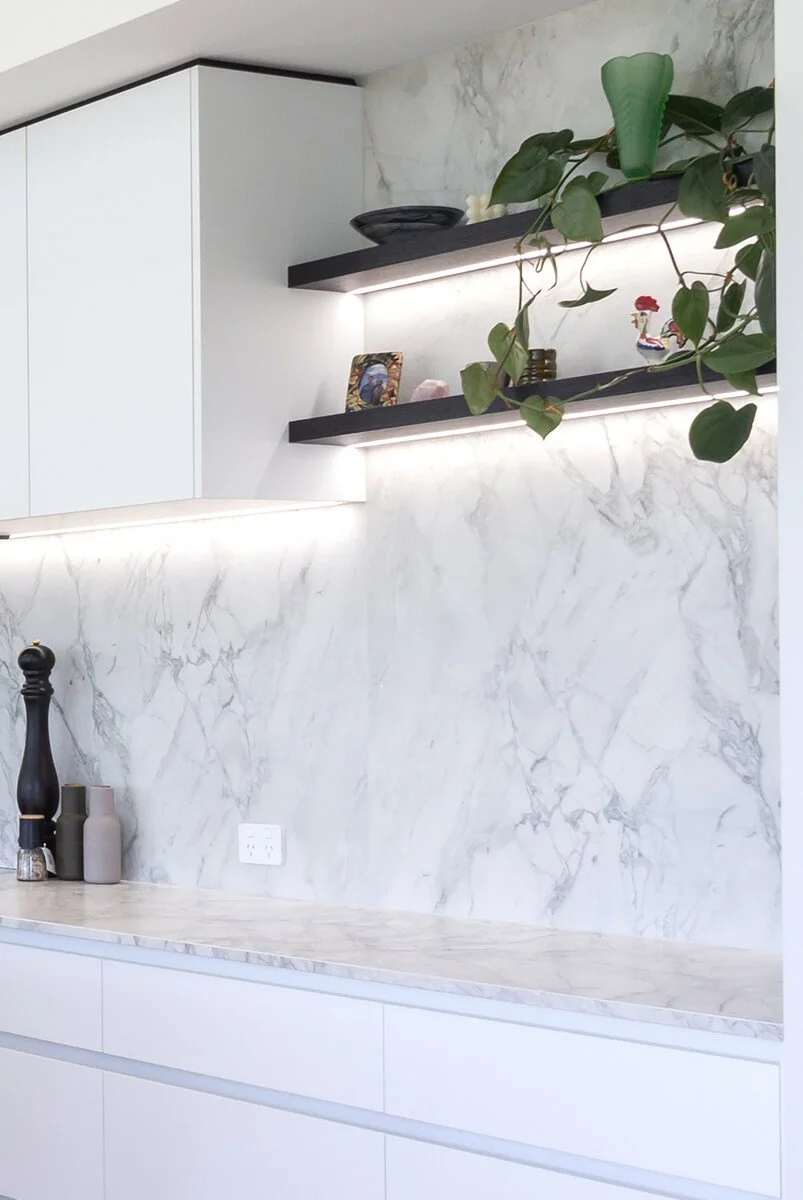
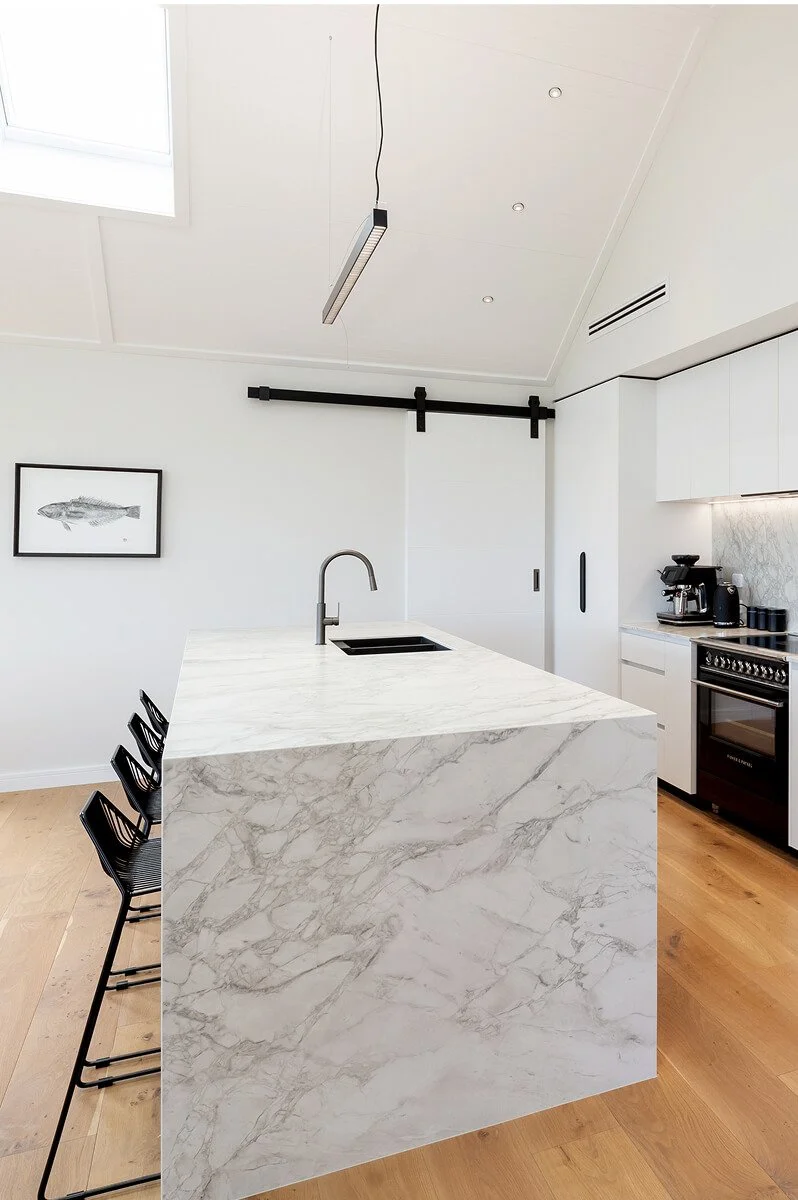
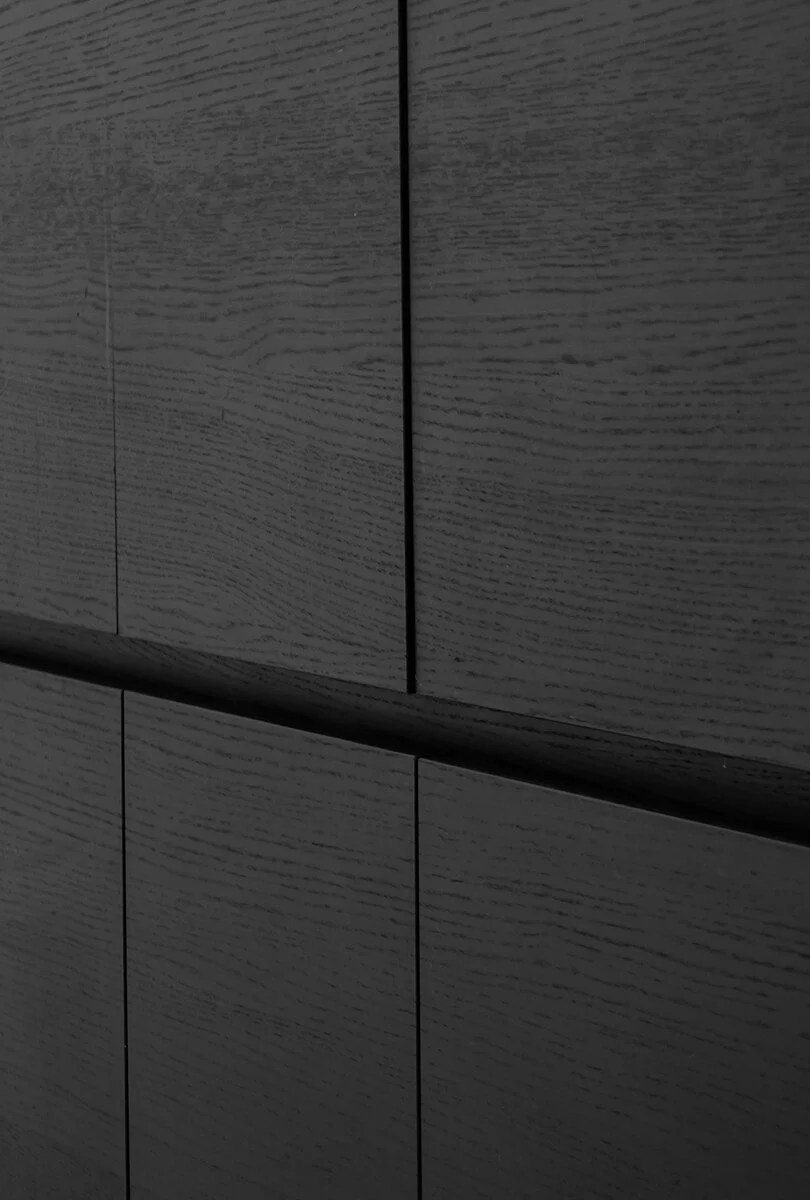
Storage was a priority. Full-height, handleless cabinetry keeps it generous but discreet, while open shelving makes room for plants and personal pieces. Behind the sliding barn door, the scullery provides additional space for preparation, appliances and the everyday things the family prefers to keep out of the main kitchen.
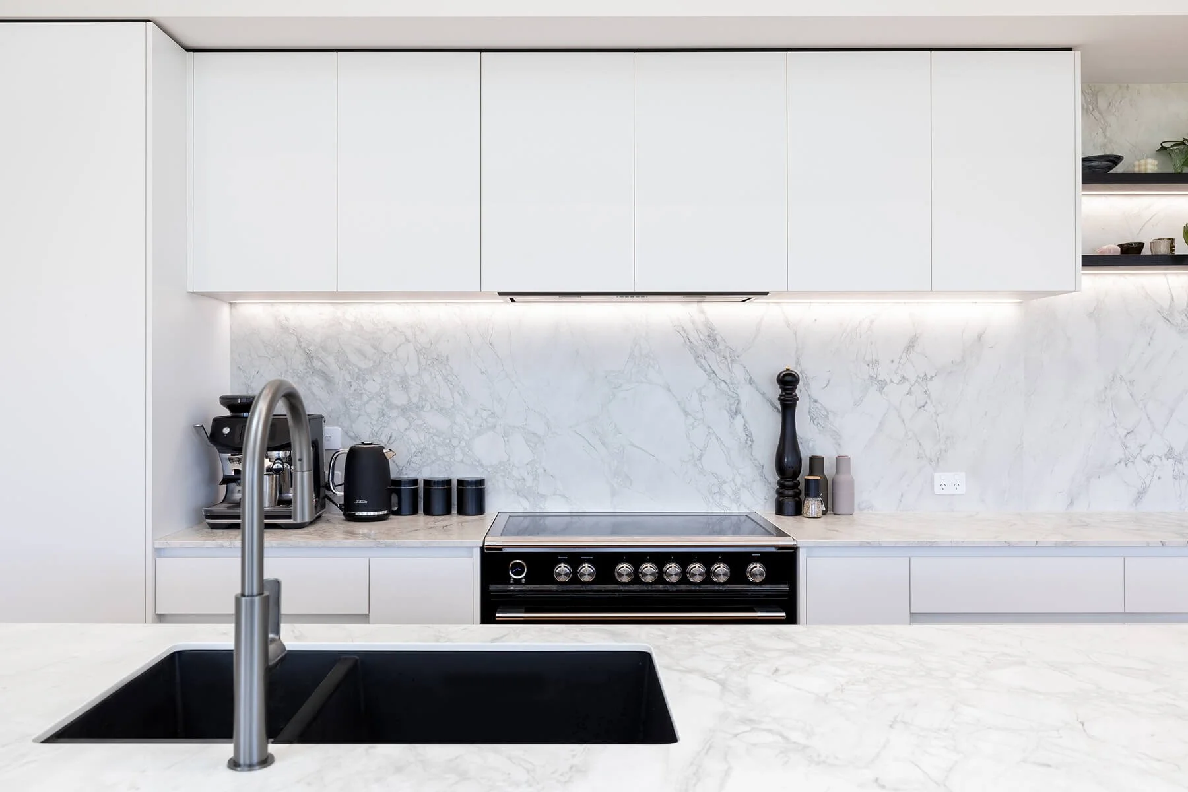
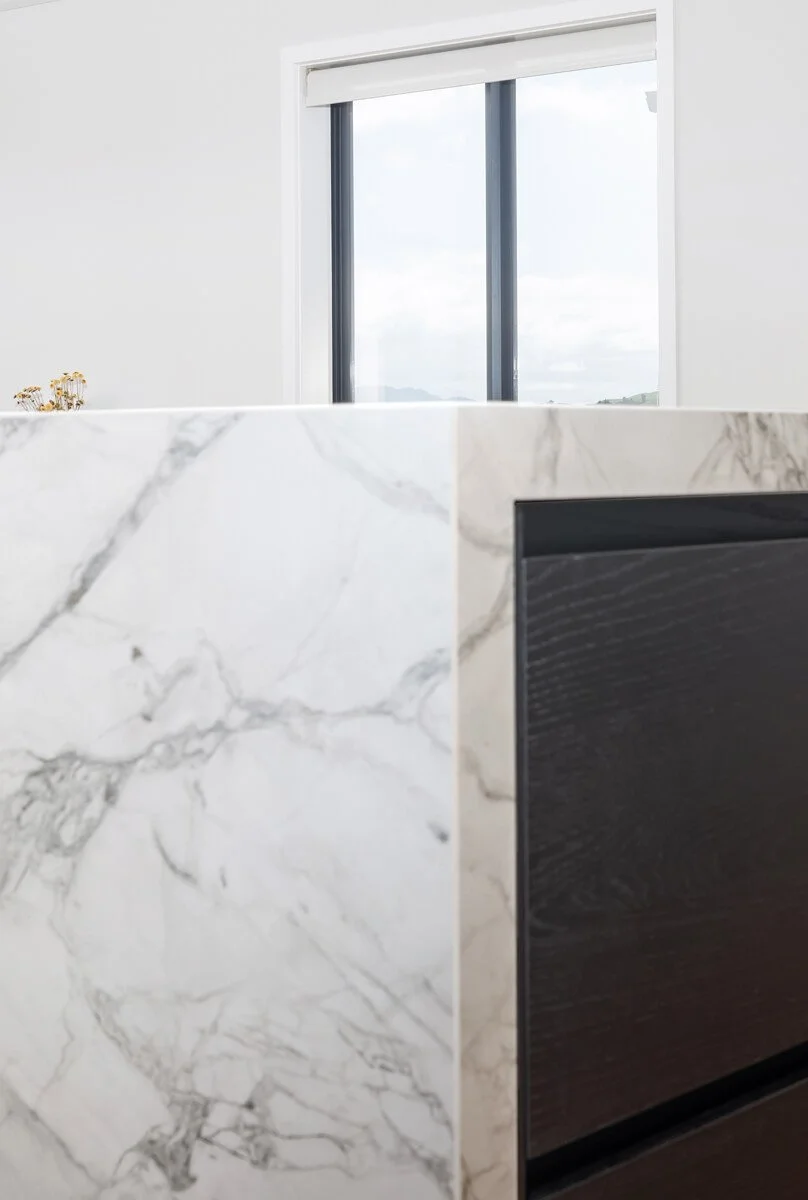
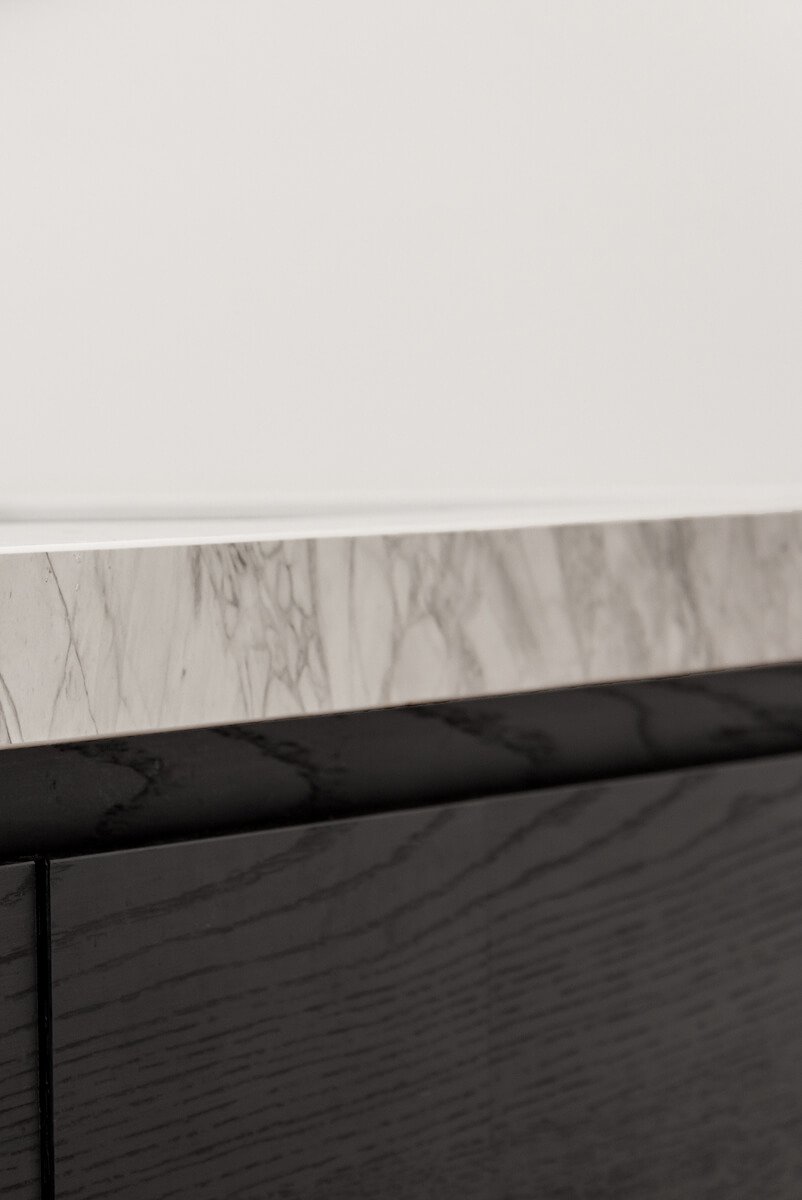
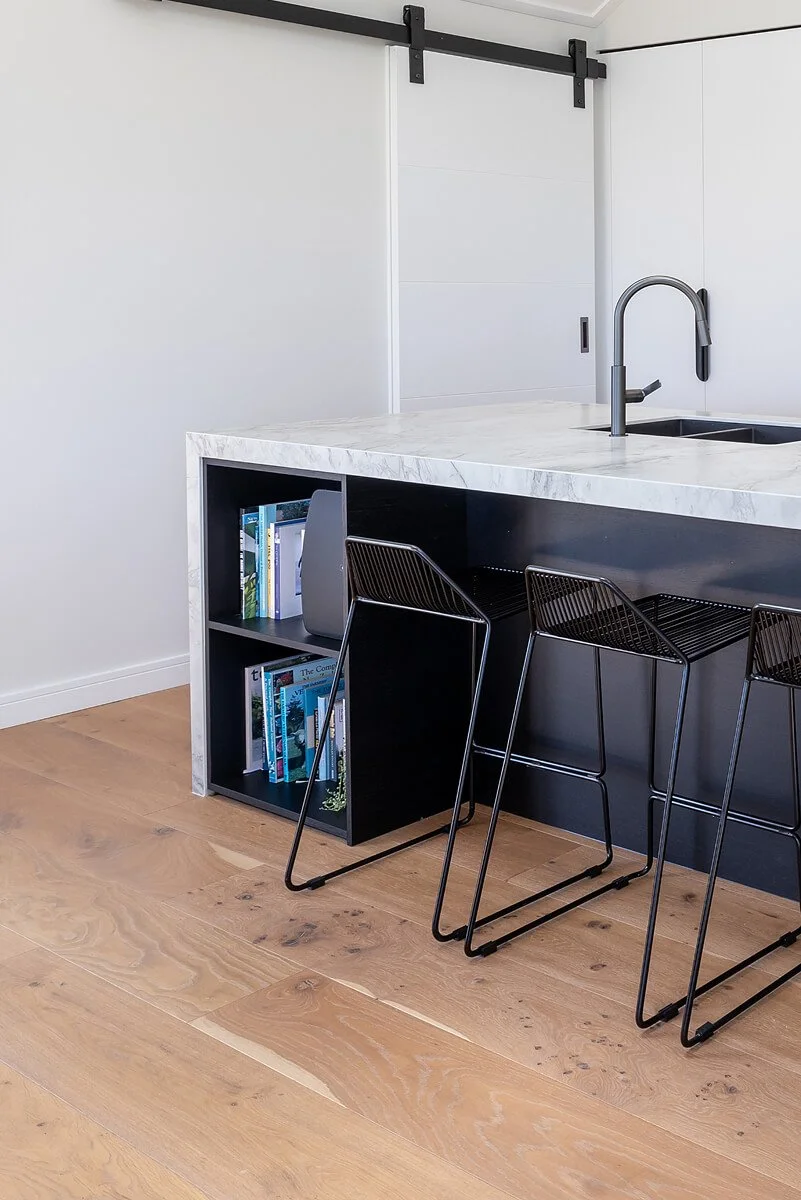
The waterfall ends and full-height Dekton splashback give the kitchen its defining feature. The surface wraps around the island and continues along the back wall, connecting the different working areas and giving the open-plan room a clear centre.
The island has become the place where family and friends naturally gather, from breakfast and homework to evenings spent entertaining. With everyday essentials close at hand and the practical work of the kitchen well organised, the space feels easier to use, more social and more enjoyable to live in.
Project details
Location
Rangitūmau, Wairarapa
Cabinetry
StyleLite Alabaster TruMatte and Vidaspace Raven Oak Shinnoki veneer
Benchtops and splashback
Cosentino Dekton Portum in Velvet finish
60mm island with mitred waterfall ends
20mm hob benchtop and matching full-height splashback
Handles
Handleless cabinetry
Kethy Archive pantry handle in Black Stain
Powder-coated black Ezi-Venice dishwasher handle
Sink
Archant Robiq 500/250, flush-mounted in stainless steel
Features
Concealed scullery
Full-height storage
Floating shelves with integrated lighting
Open island shelving
Design, manufacture and installation
Carrolls Joinery
Photography
Robyne Kippen, Chester Road Photography