
Ōpaki House
The clients wanted timeless, classic joinery that complemented the character of their home while providing everything needed for modern family life. Thoughtful proportions, enduring materials and bespoke craftsmanship ensure each piece feels as though it has always belonged.
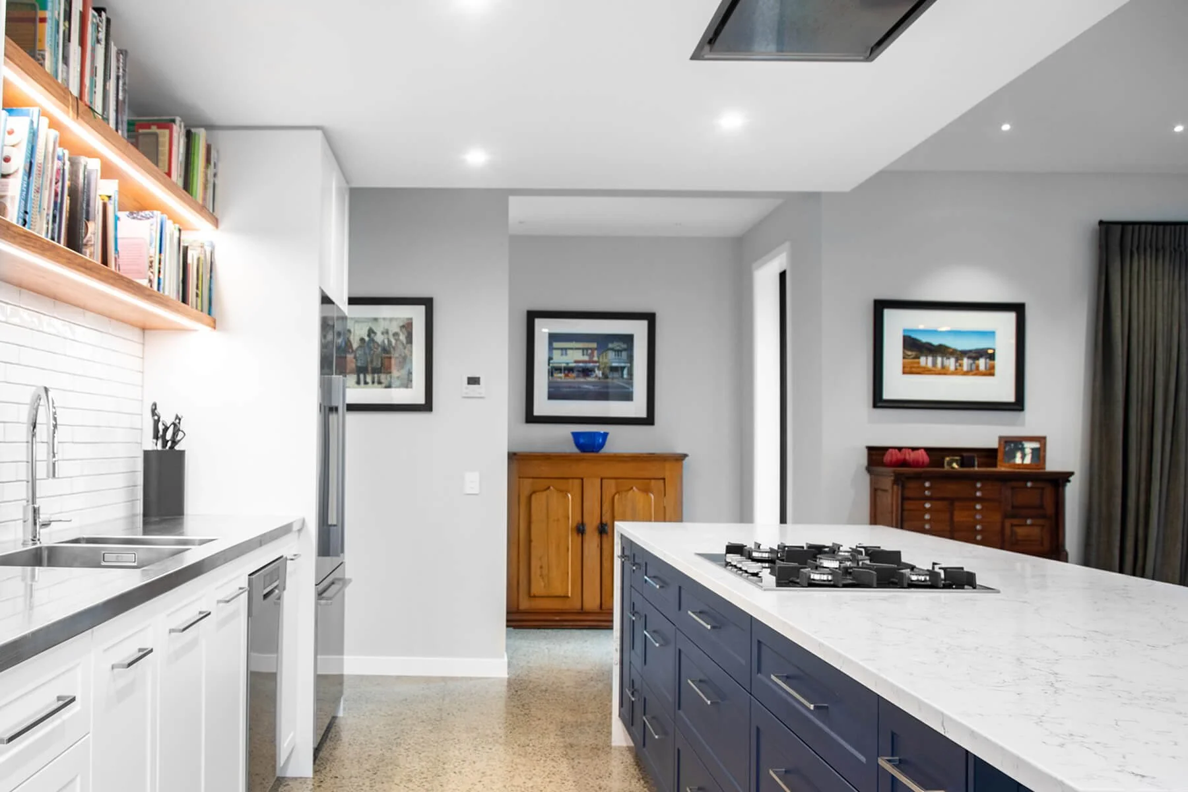
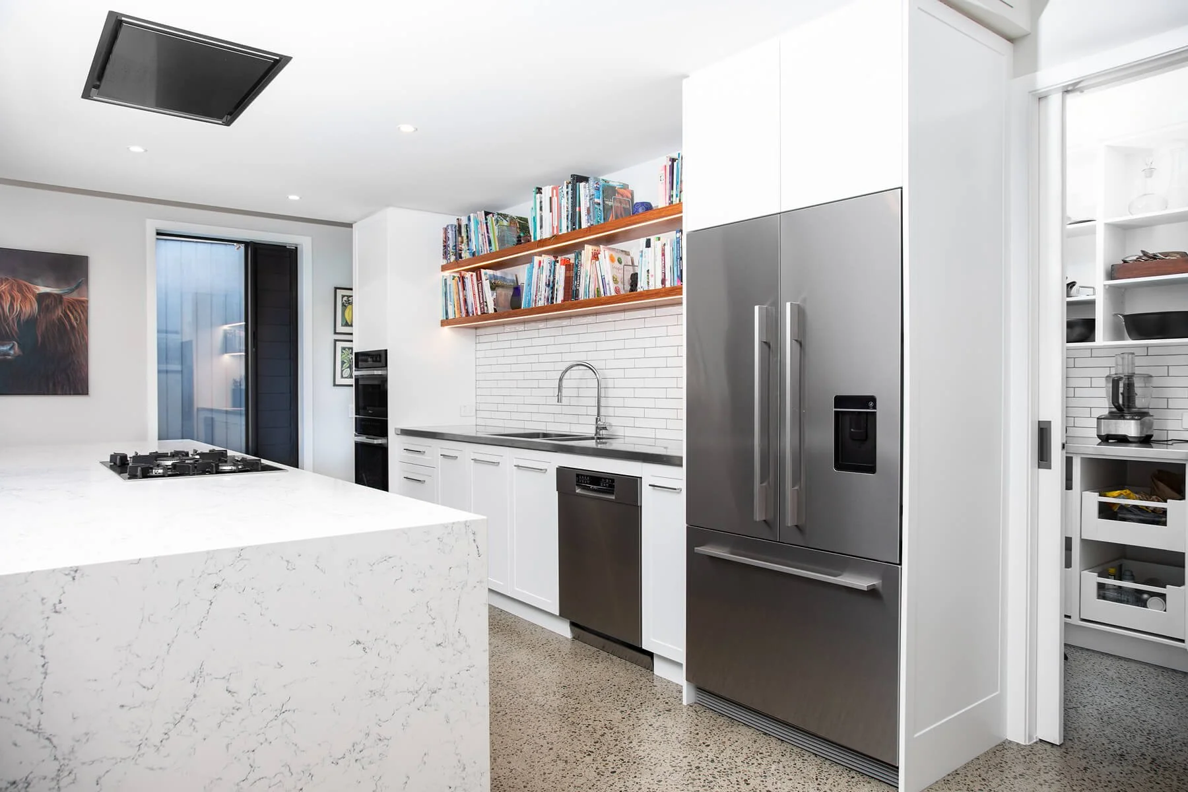
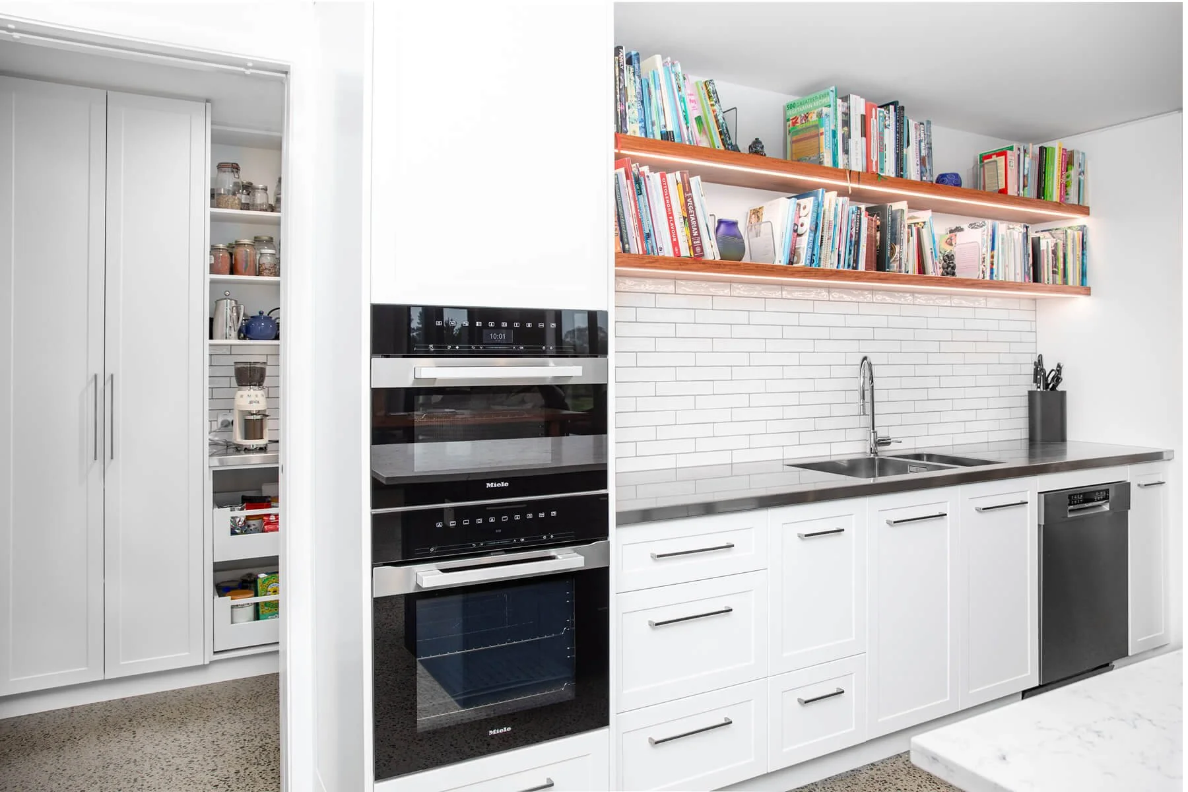
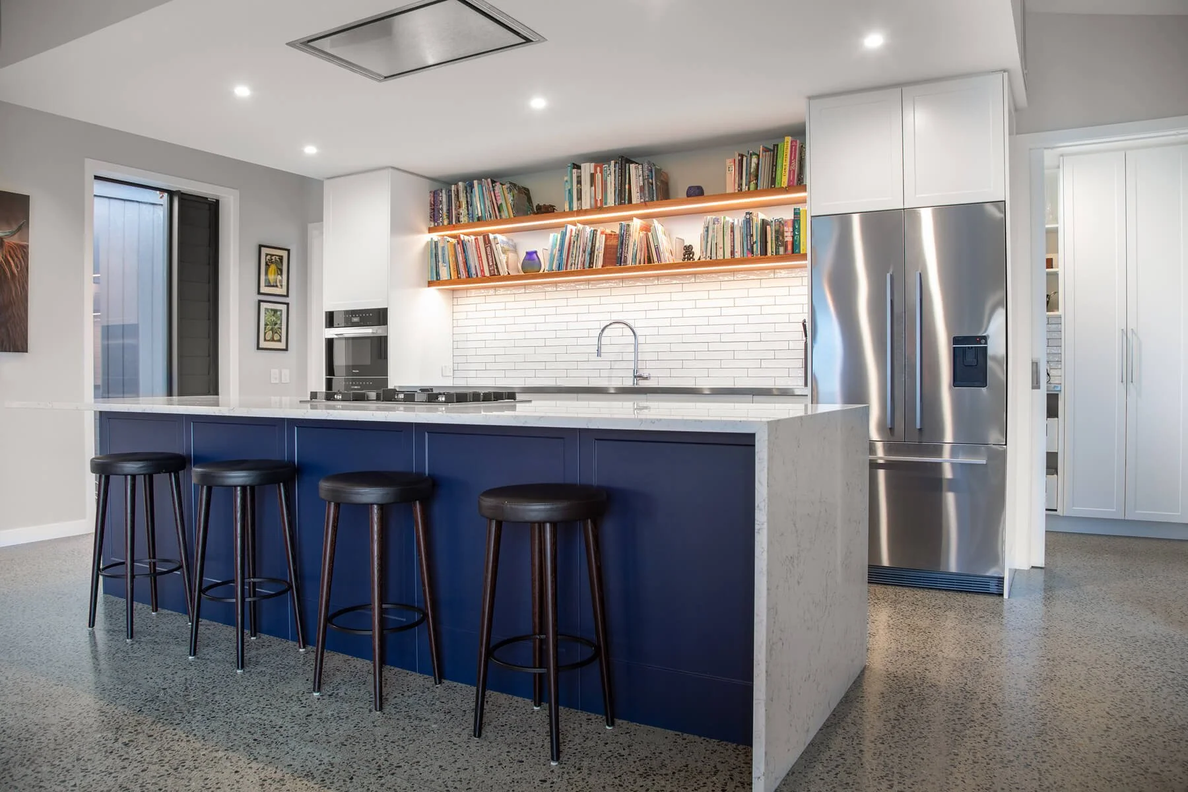
In the kitchen, white shaker cabinetry is balanced by a contrasting navy island with a waterfall stone benchtop. White subway tiles create a clean backdrop, while open timber shelves provide space for books and personal objects. Concealed storage, integrated appliances and layered lighting make the kitchen as practical as it is elegant.
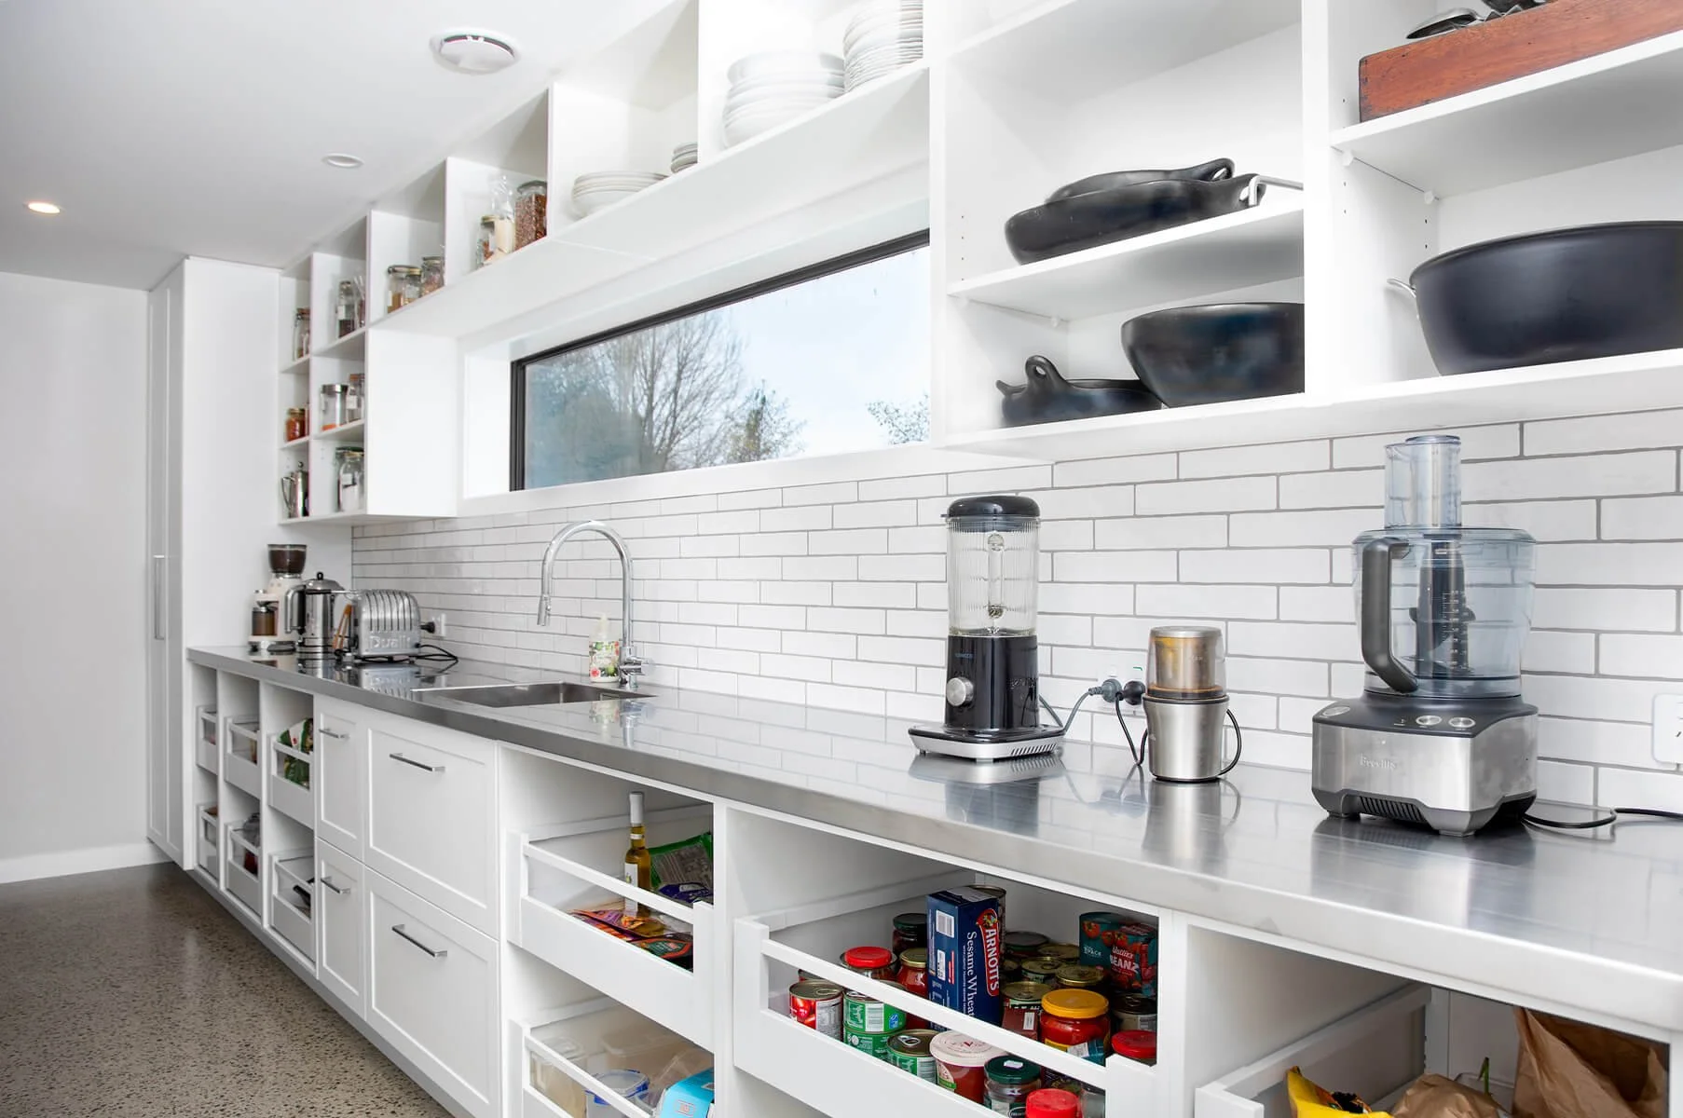
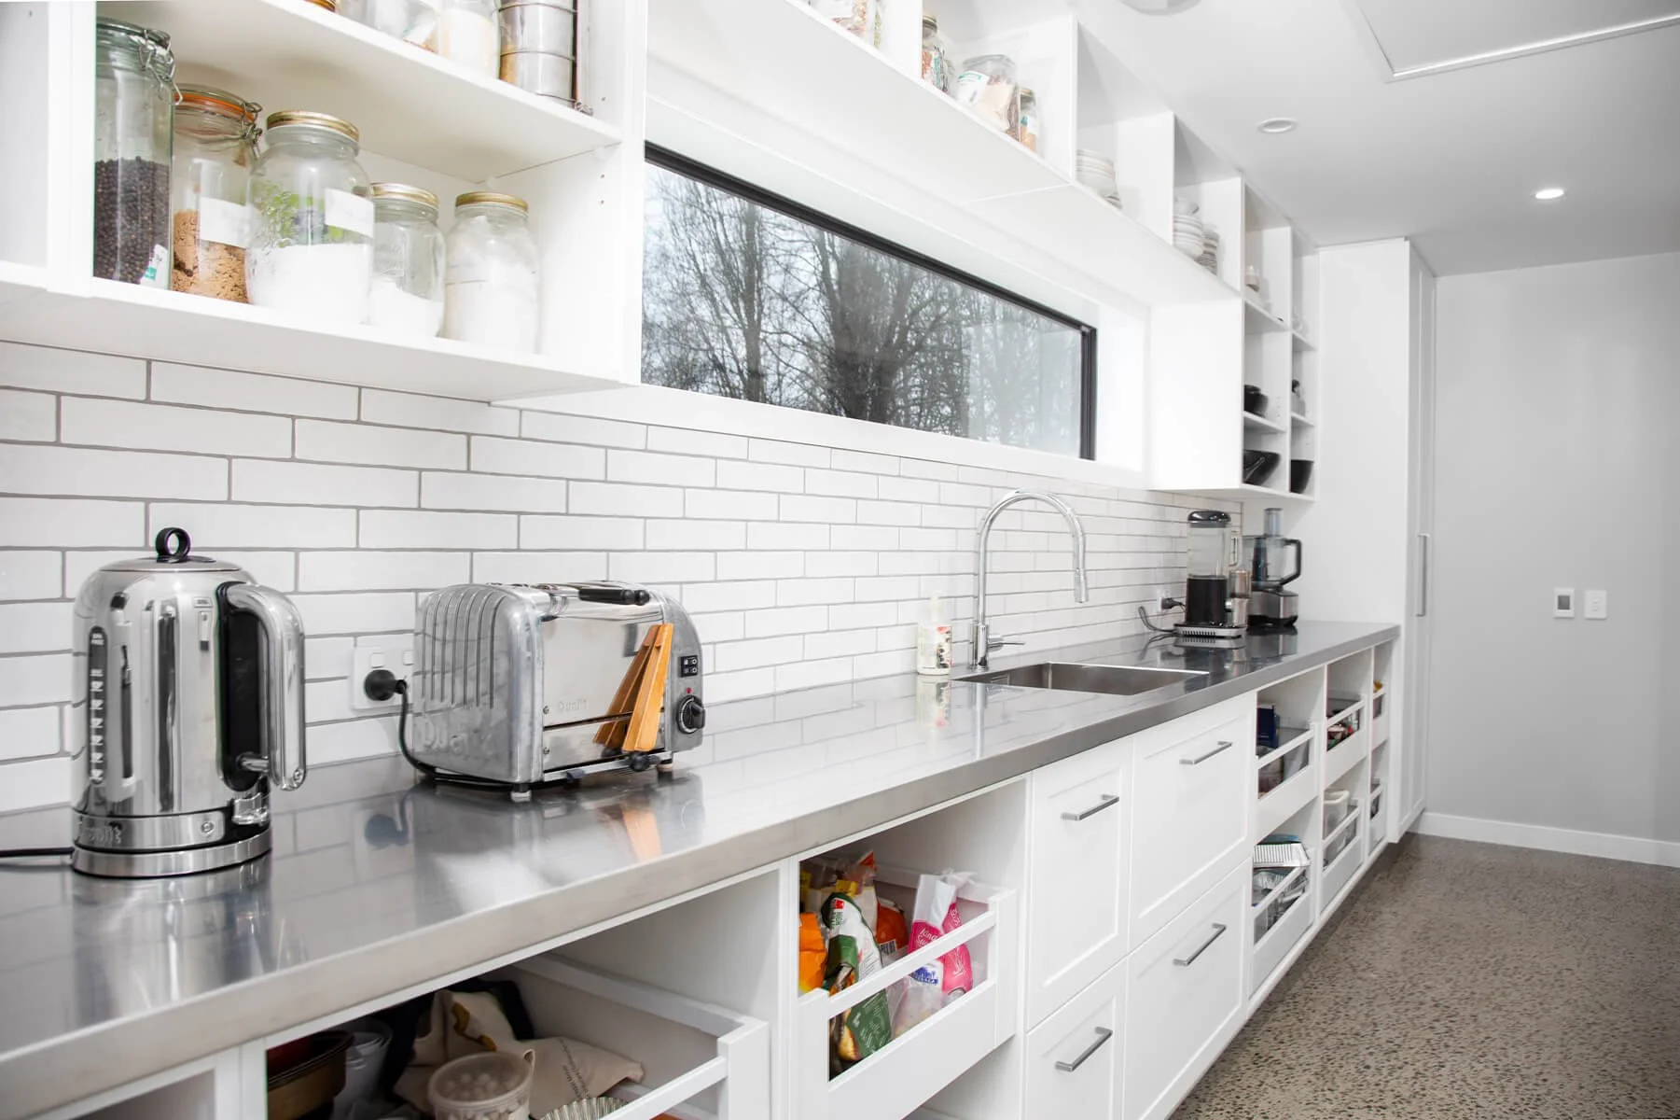
The adjoining scullery provides generous storage and a dedicated space for preparation. Full-height cabinetry, custom drawers, open shelving and durable stainless-steel benchtops keep the main kitchen calm and uncluttered.
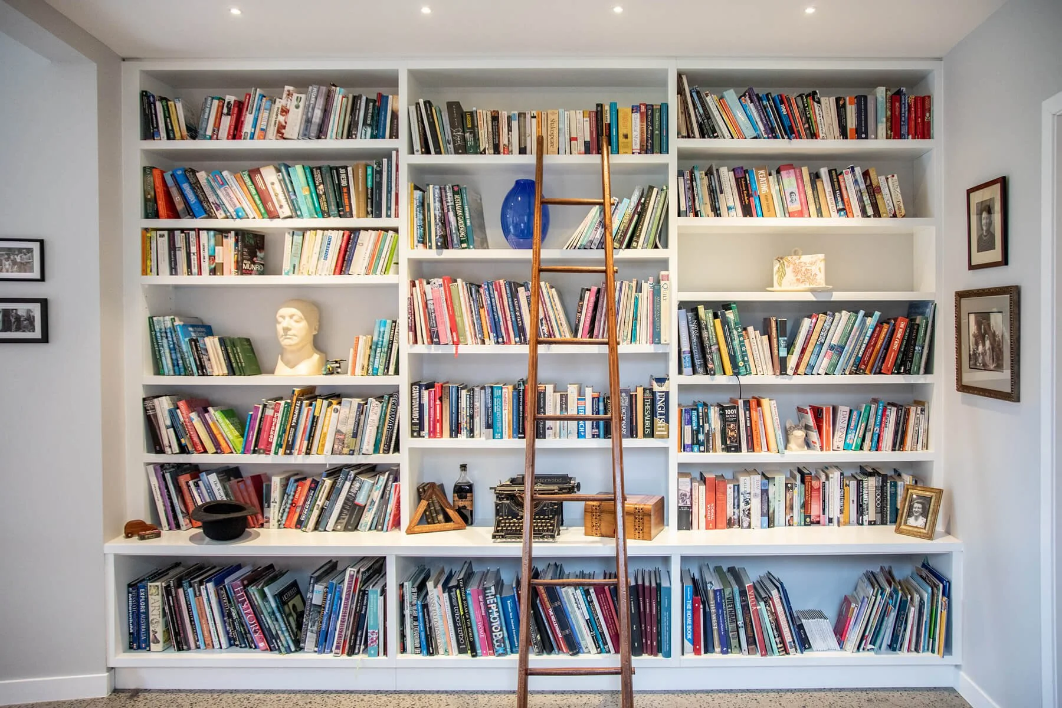
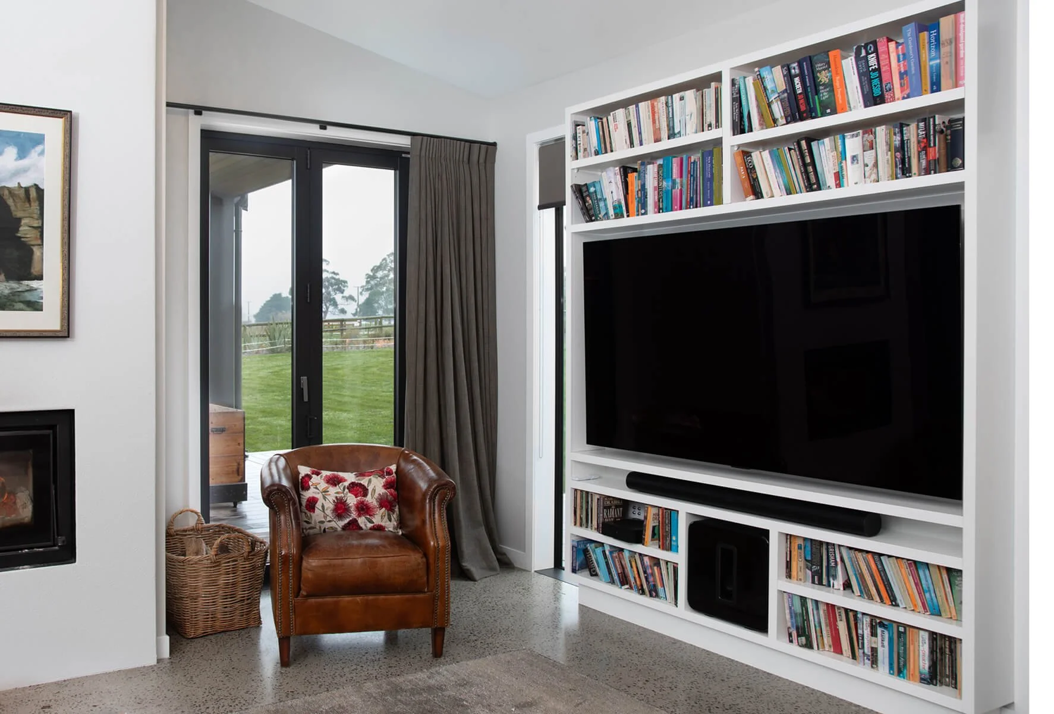
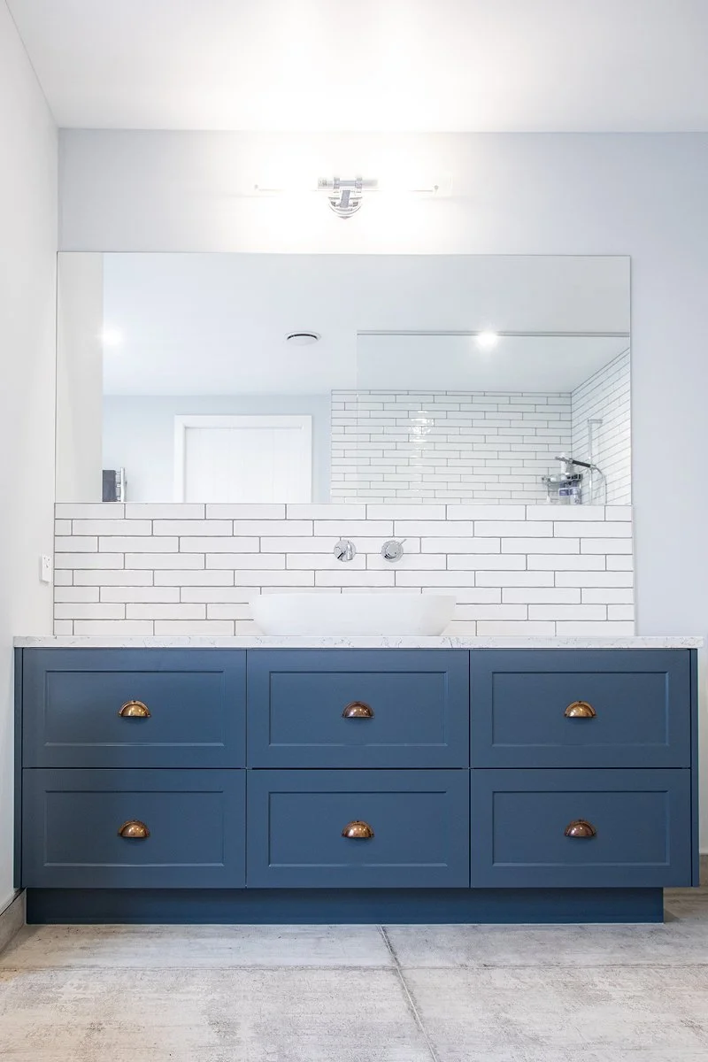
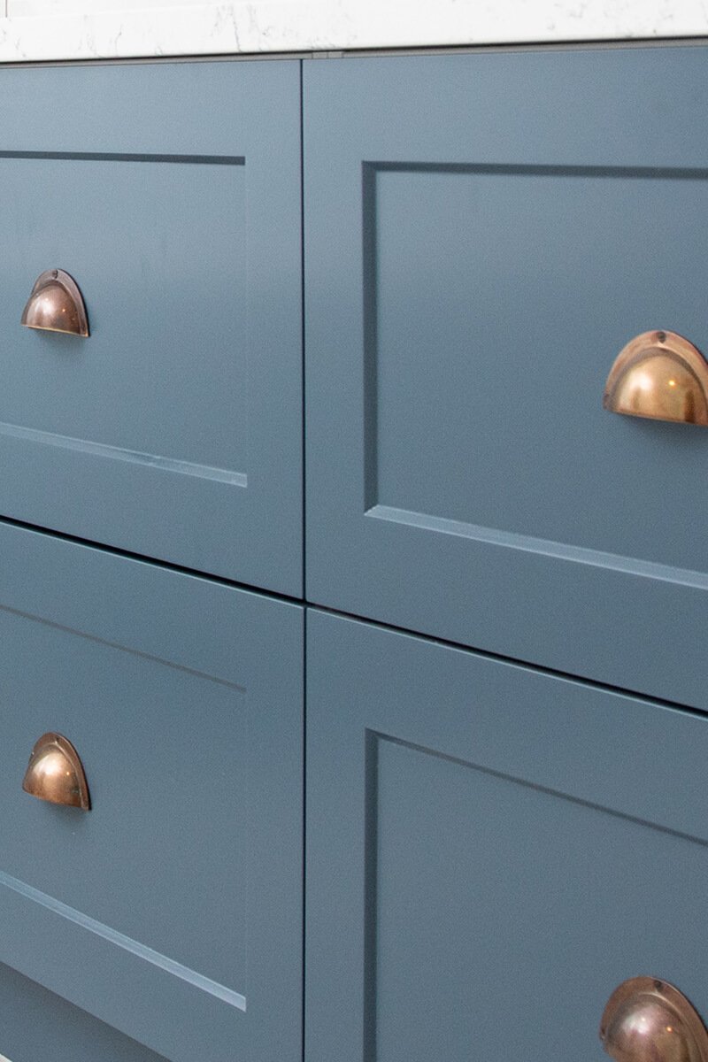
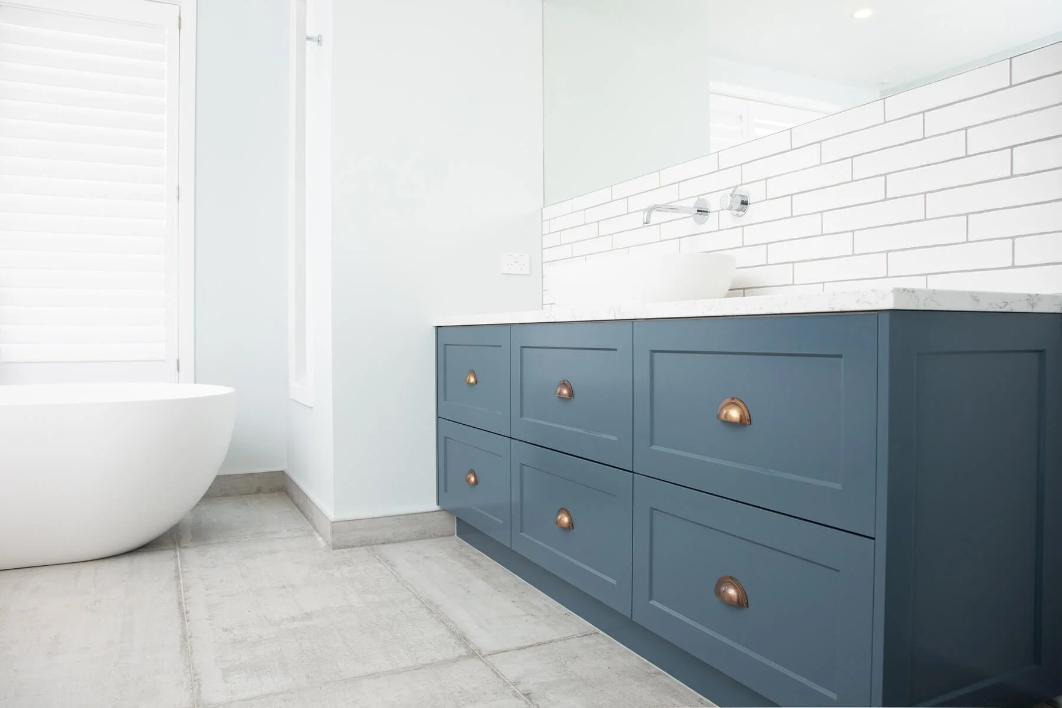
Beyond the kitchen, Carrolls created joinery throughout the home. A floor-to-ceiling library celebrates the clients’ love of books, with traditional shelving, integrated display spaces and a timber ladder giving the room a sense of permanence. The entertainment unit brings television, media storage, books and display cabinetry together, while concealing the technology within a feature that complements the surrounding architecture. A bespoke bathroom vanity completes the collection, combining painted shaker cabinetry, an engineered-stone benchtop, traditional cup handles and generous drawer storage.
Together, these pieces create a strong sense of continuity throughout the home. Classic in character and designed for everyday life, the joinery brings lasting beauty, function and craftsmanship to every room.
Project details
Location
Ōpaki, Wairarapa
Door style
Shaker profile
Finishes
White satin, Ink Breeze and natural timber
Benchtops
Caesarstone White Attica and brushed stainless steel
Appliances
Miele, Bosch and Fisher & Paykel
Features
Adjoining scullery
Floor-to-ceiling library with timber ladder
Custom entertainment unit
Bespoke bathroom vanity
Design, manufacture and installation
Carrolls Joinery
Photography
Lucia Zanmonti