
Carterton New Build
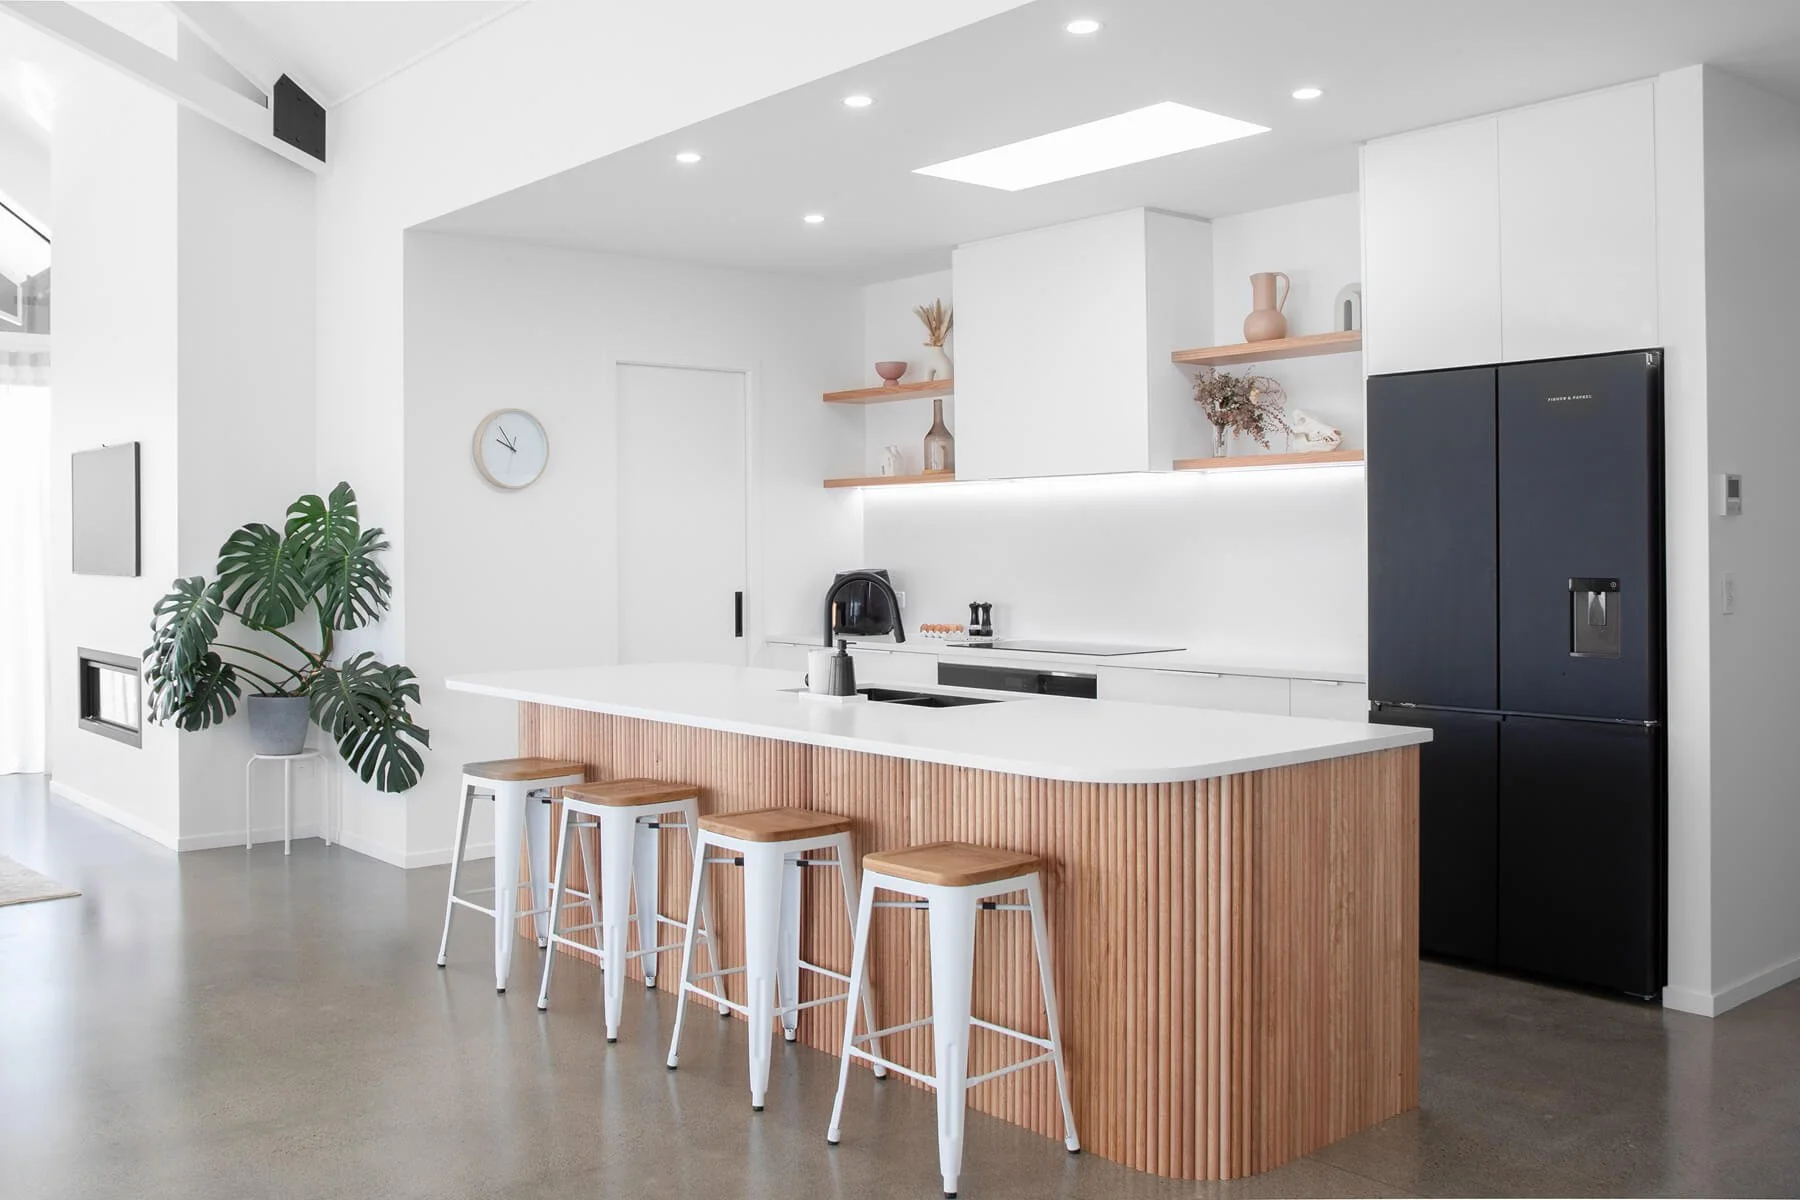
For their new-build family home in Carterton, the clients wanted a modern kitchen with warmth and softness. Carrolls introduced Tasmanian oak and curved forms, bringing natural character to the clean white interior.
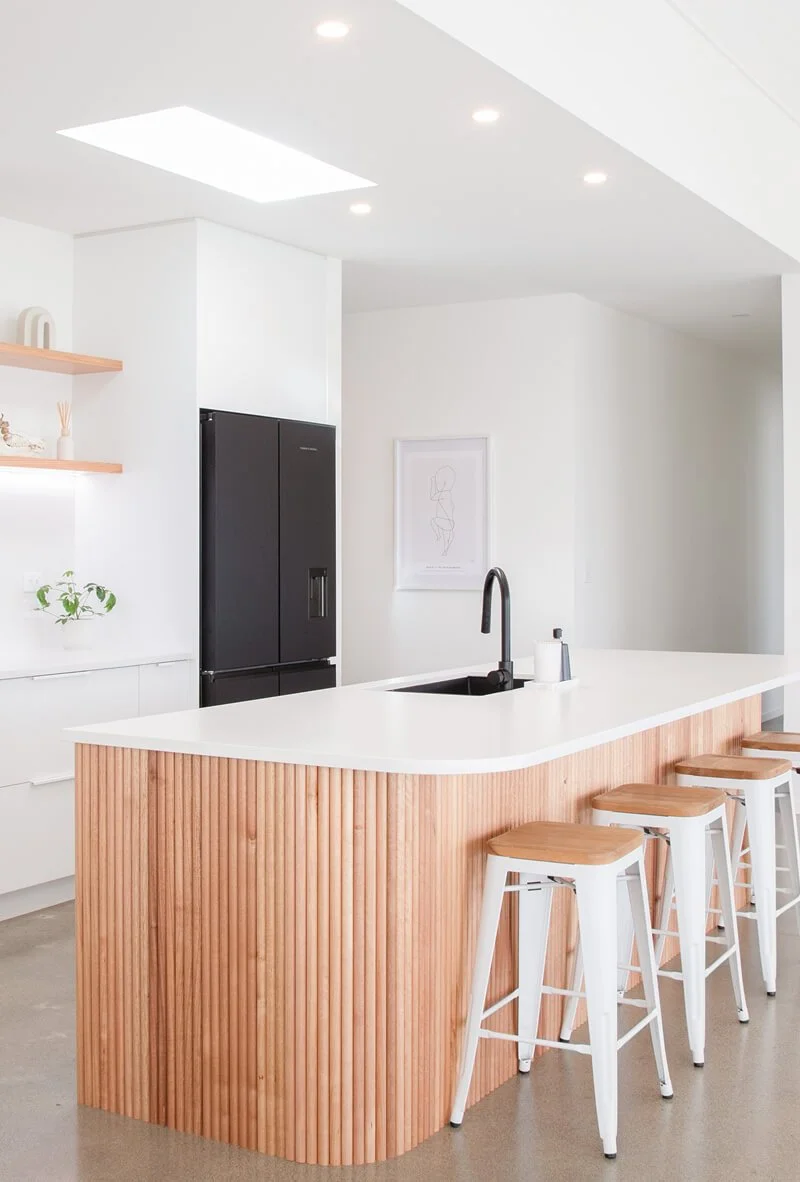
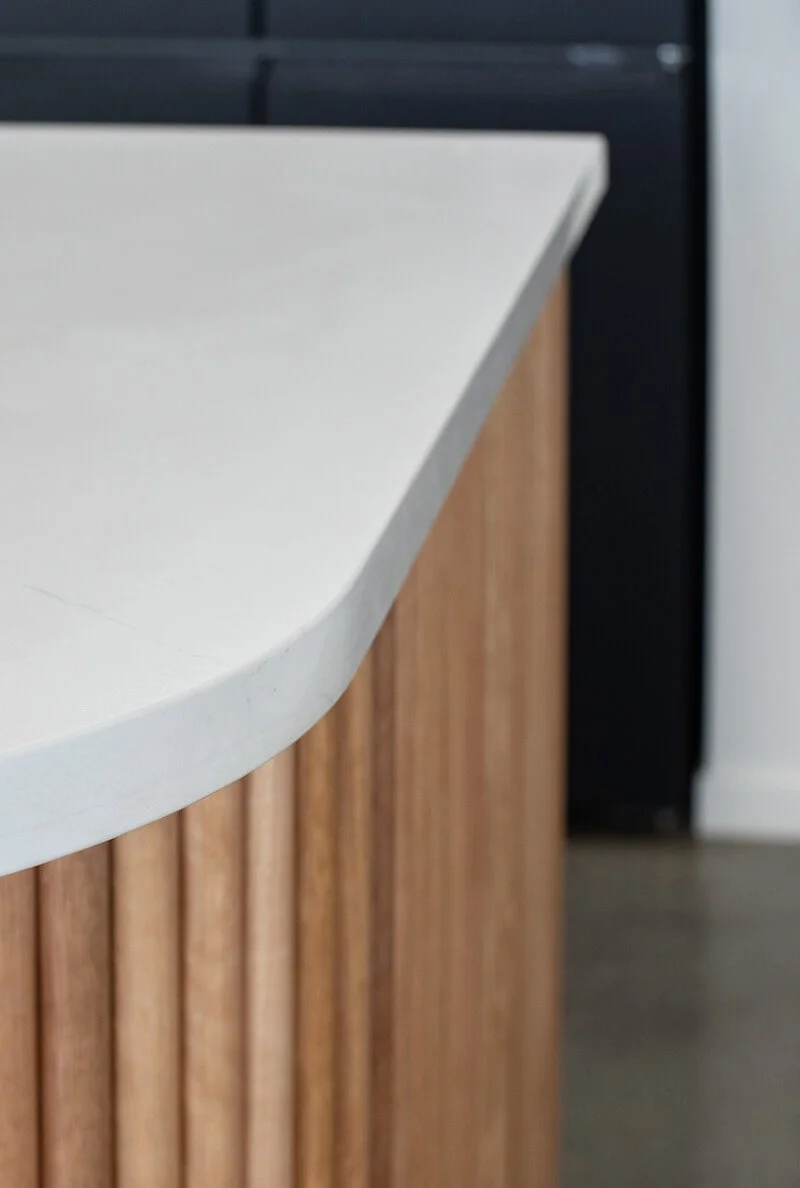
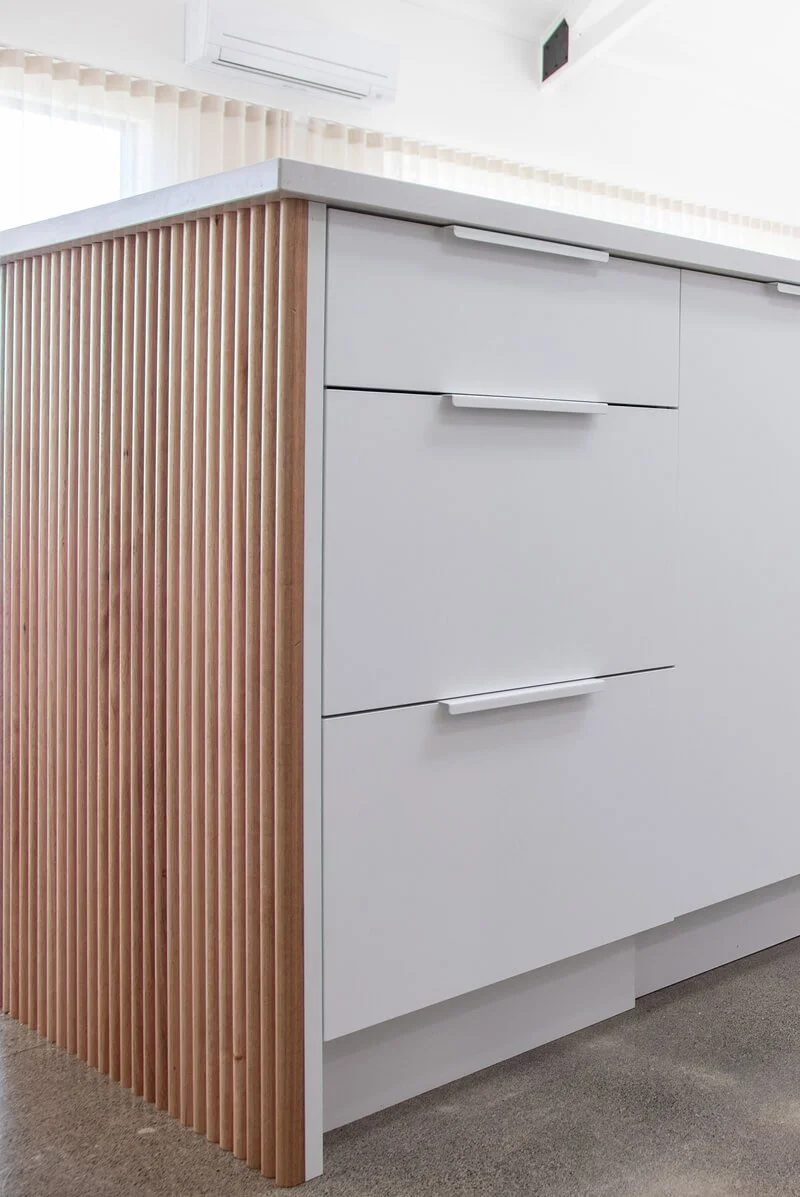
The island defines the kitchen. Its rounded base follows the shape of the Silestone benchtop, while slatted Tasmanian oak wraps around the outside. Its generous proportions provide plenty of room for family and friends to sit, gather and spend time together.
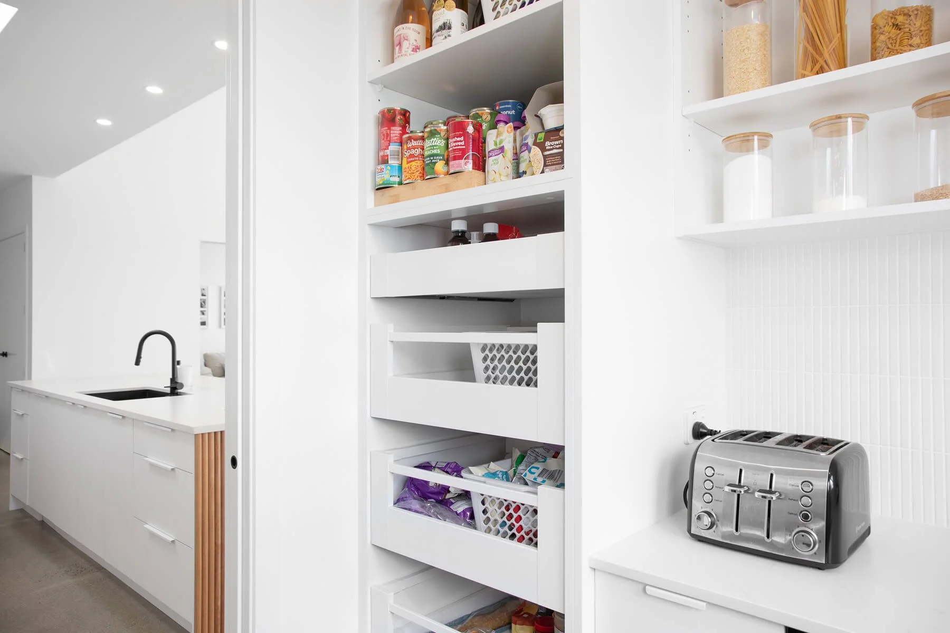
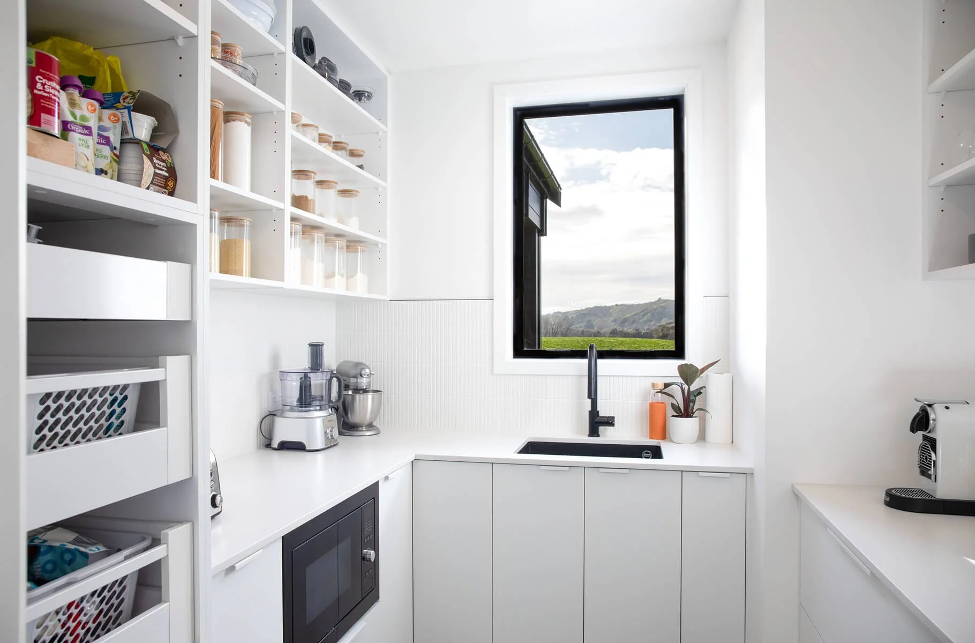
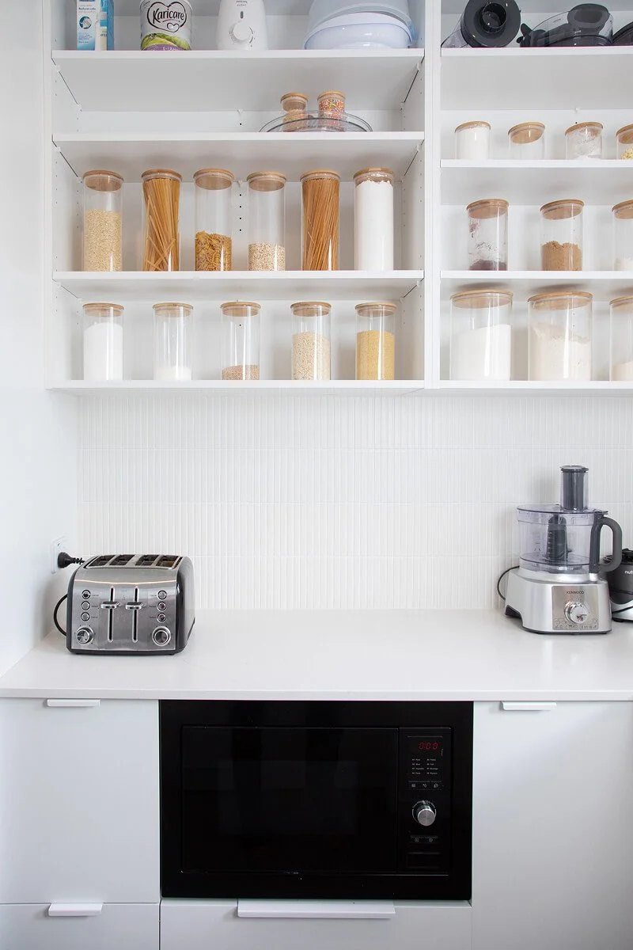
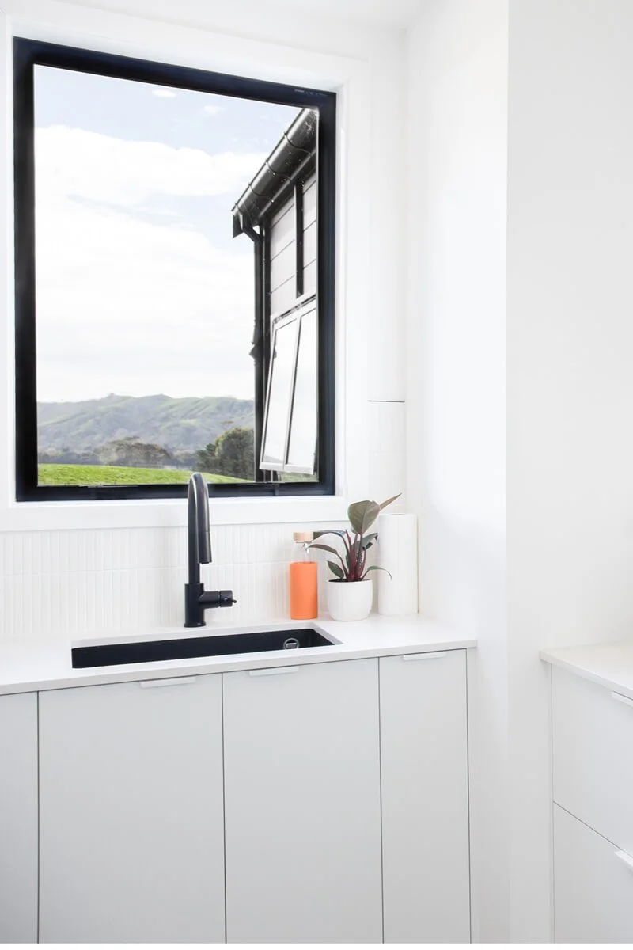
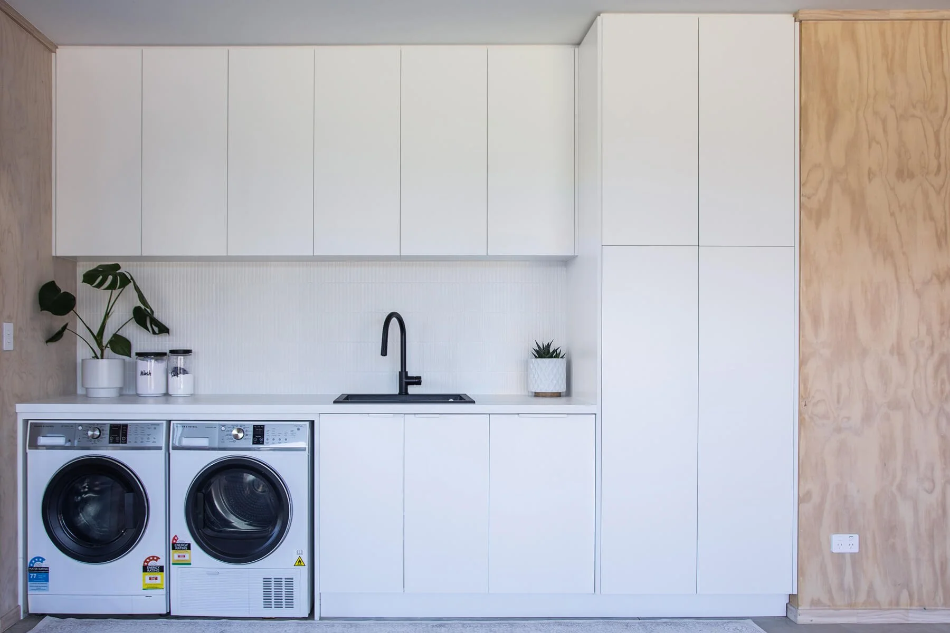
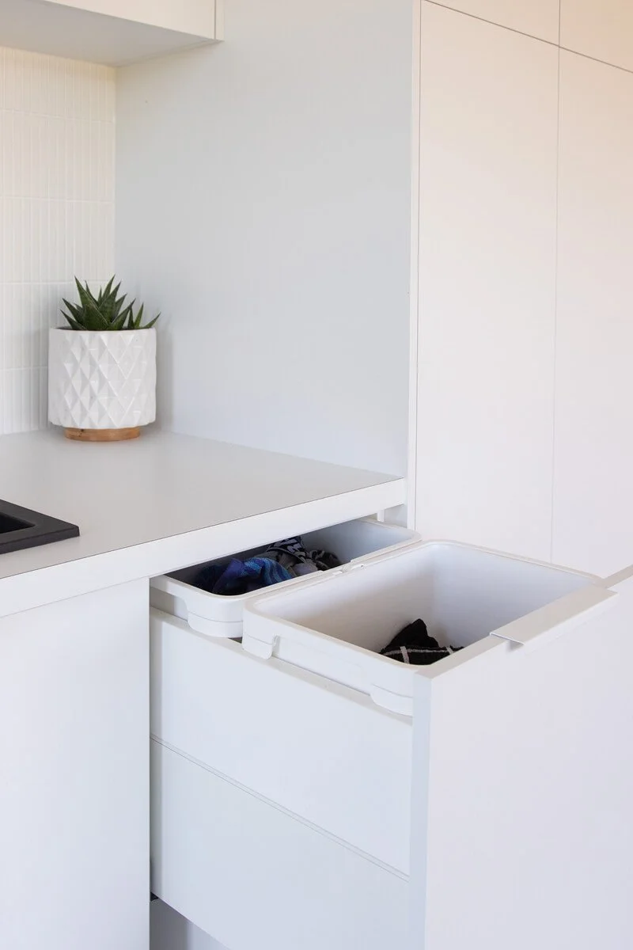
An adjoining scullery keeps everyday appliances, food storage and preparation away from the main living space. Open shelving and pull-out storage make everything easy to reach, while the laundry provides further cabinetry designed around the practical needs of family life.
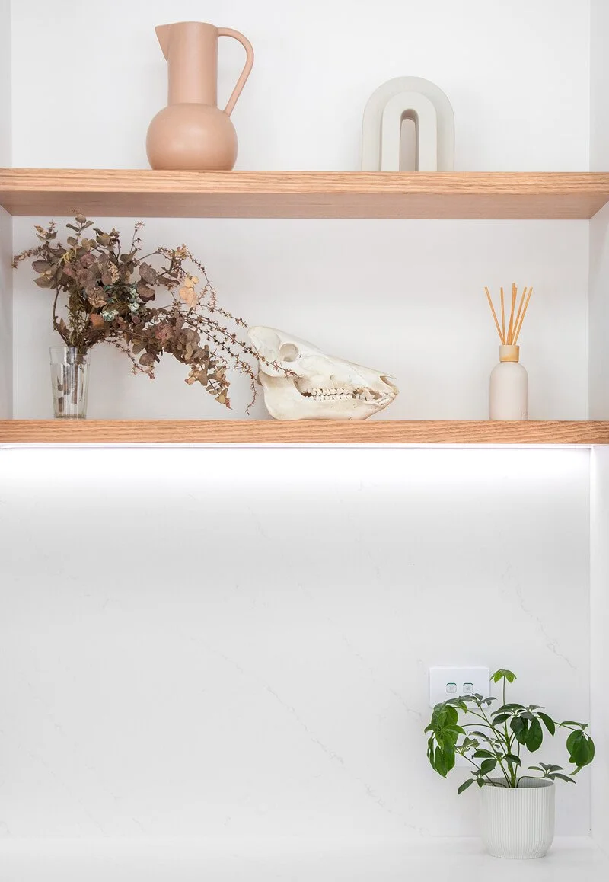
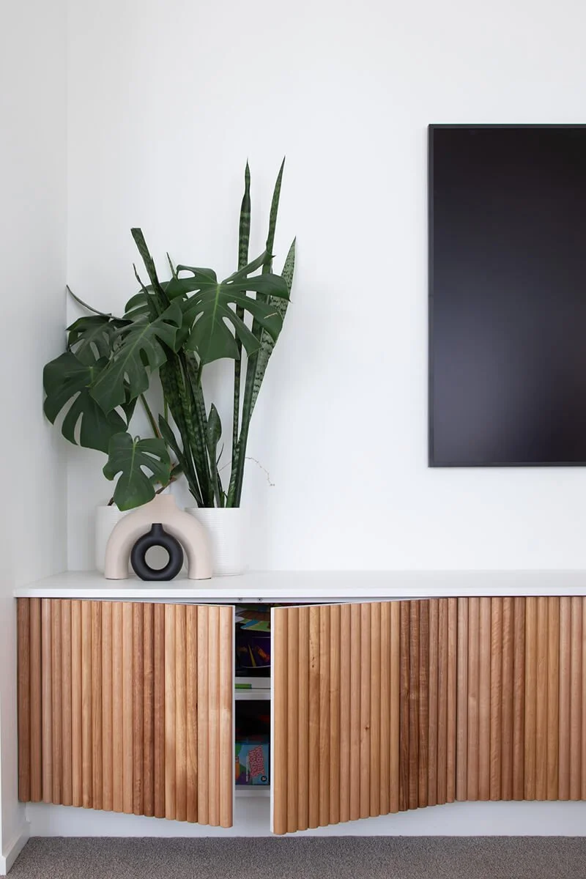
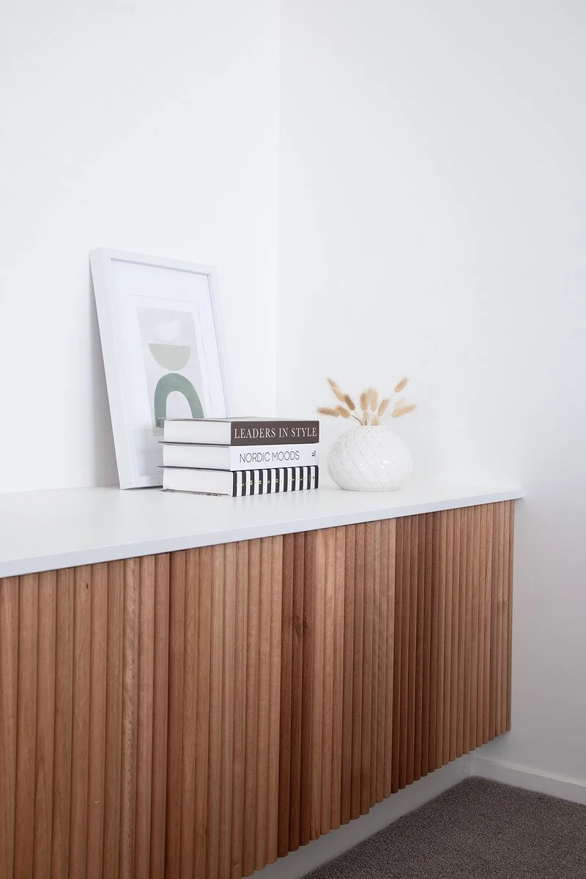
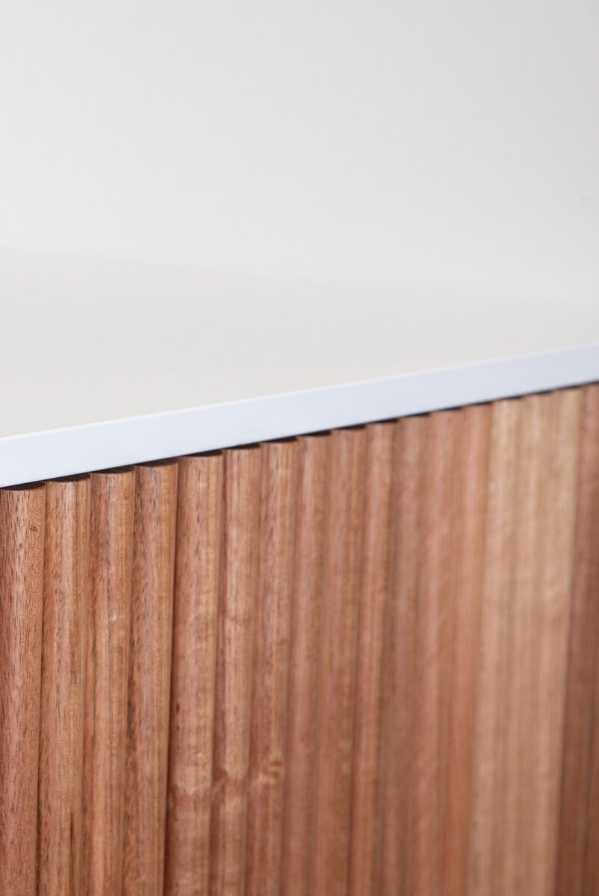
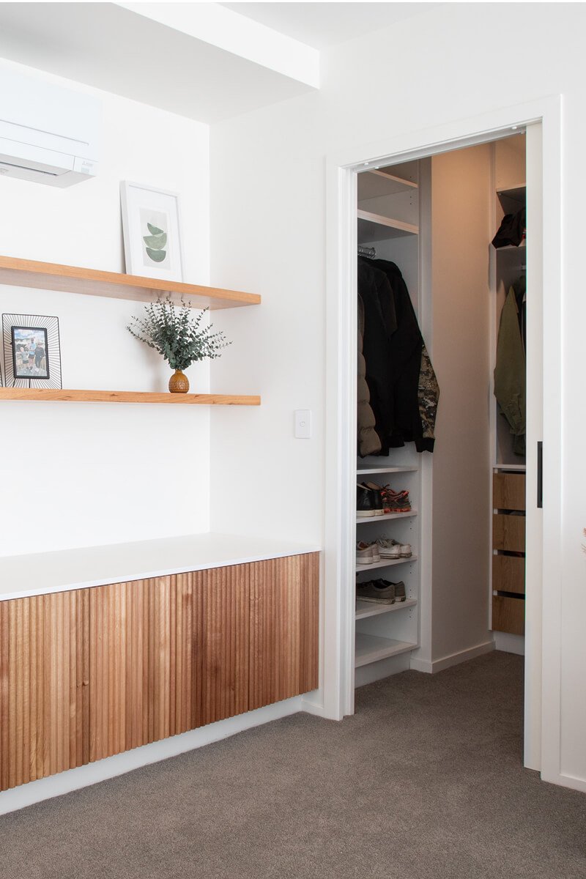
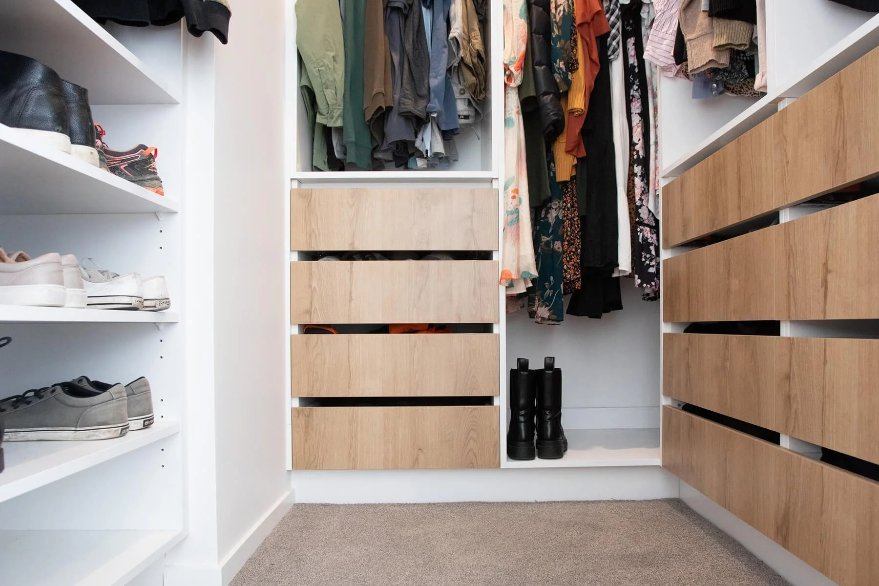
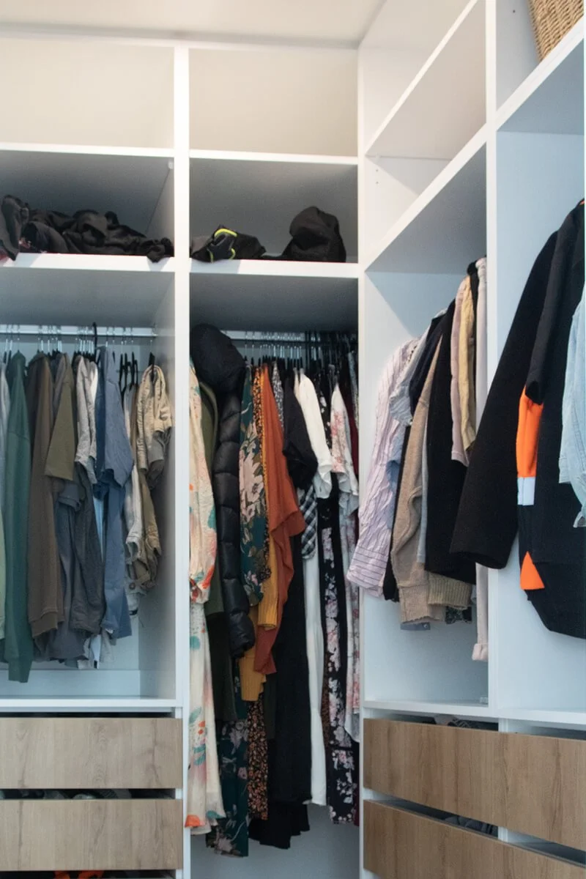
Carrolls also created the media cabinetry, bedroom storage and walk-in wardrobe. Tasmanian oak appears again in the fluted cabinet fronts, floating shelves and timber drawers, creating a natural connection between the spaces.
Throughout the home, clean modern cabinetry is balanced by the warmth, texture and craftsmanship of natural timber. The result is a family home that feels cohesive, welcoming and made for everyday life.
Project details
Location
Carterton, Wairarapa
Cabinetry
Laminex Acrylic White Linen with Genia NM10 and NM11 Tasmanian Oak detailing
Benchtops
Cosentino Silestone Eternal Statuario, Suede finish
Appliances
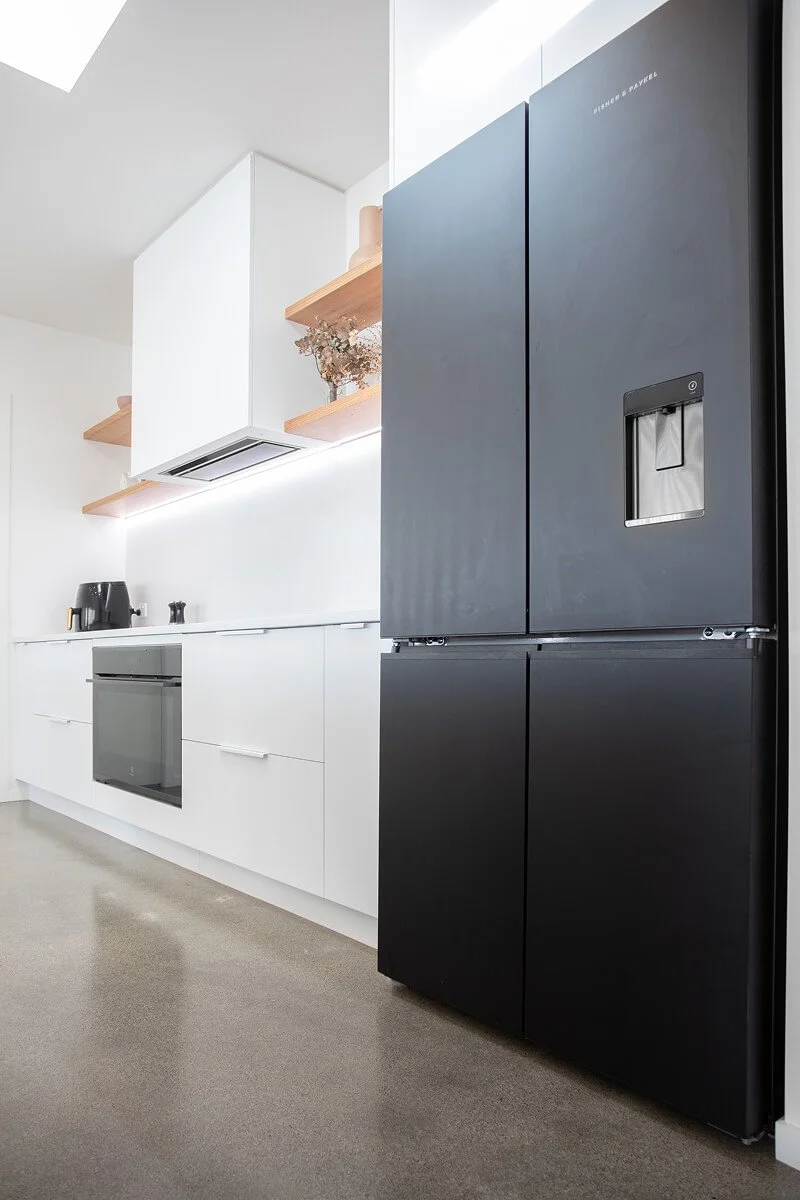
Fisher & Paykel, Electrolux, Husky
Features
Curved island with slatted Tasmanian oak cabinetry
Floating timber shelves
Adjoining scullery
Additional joinery
Laundry, media cabinetry, bedroom storage and walk-in wardrobe
Design, manufacture and installation
Carrolls Joinery
Photography
Lucia Zanmonti